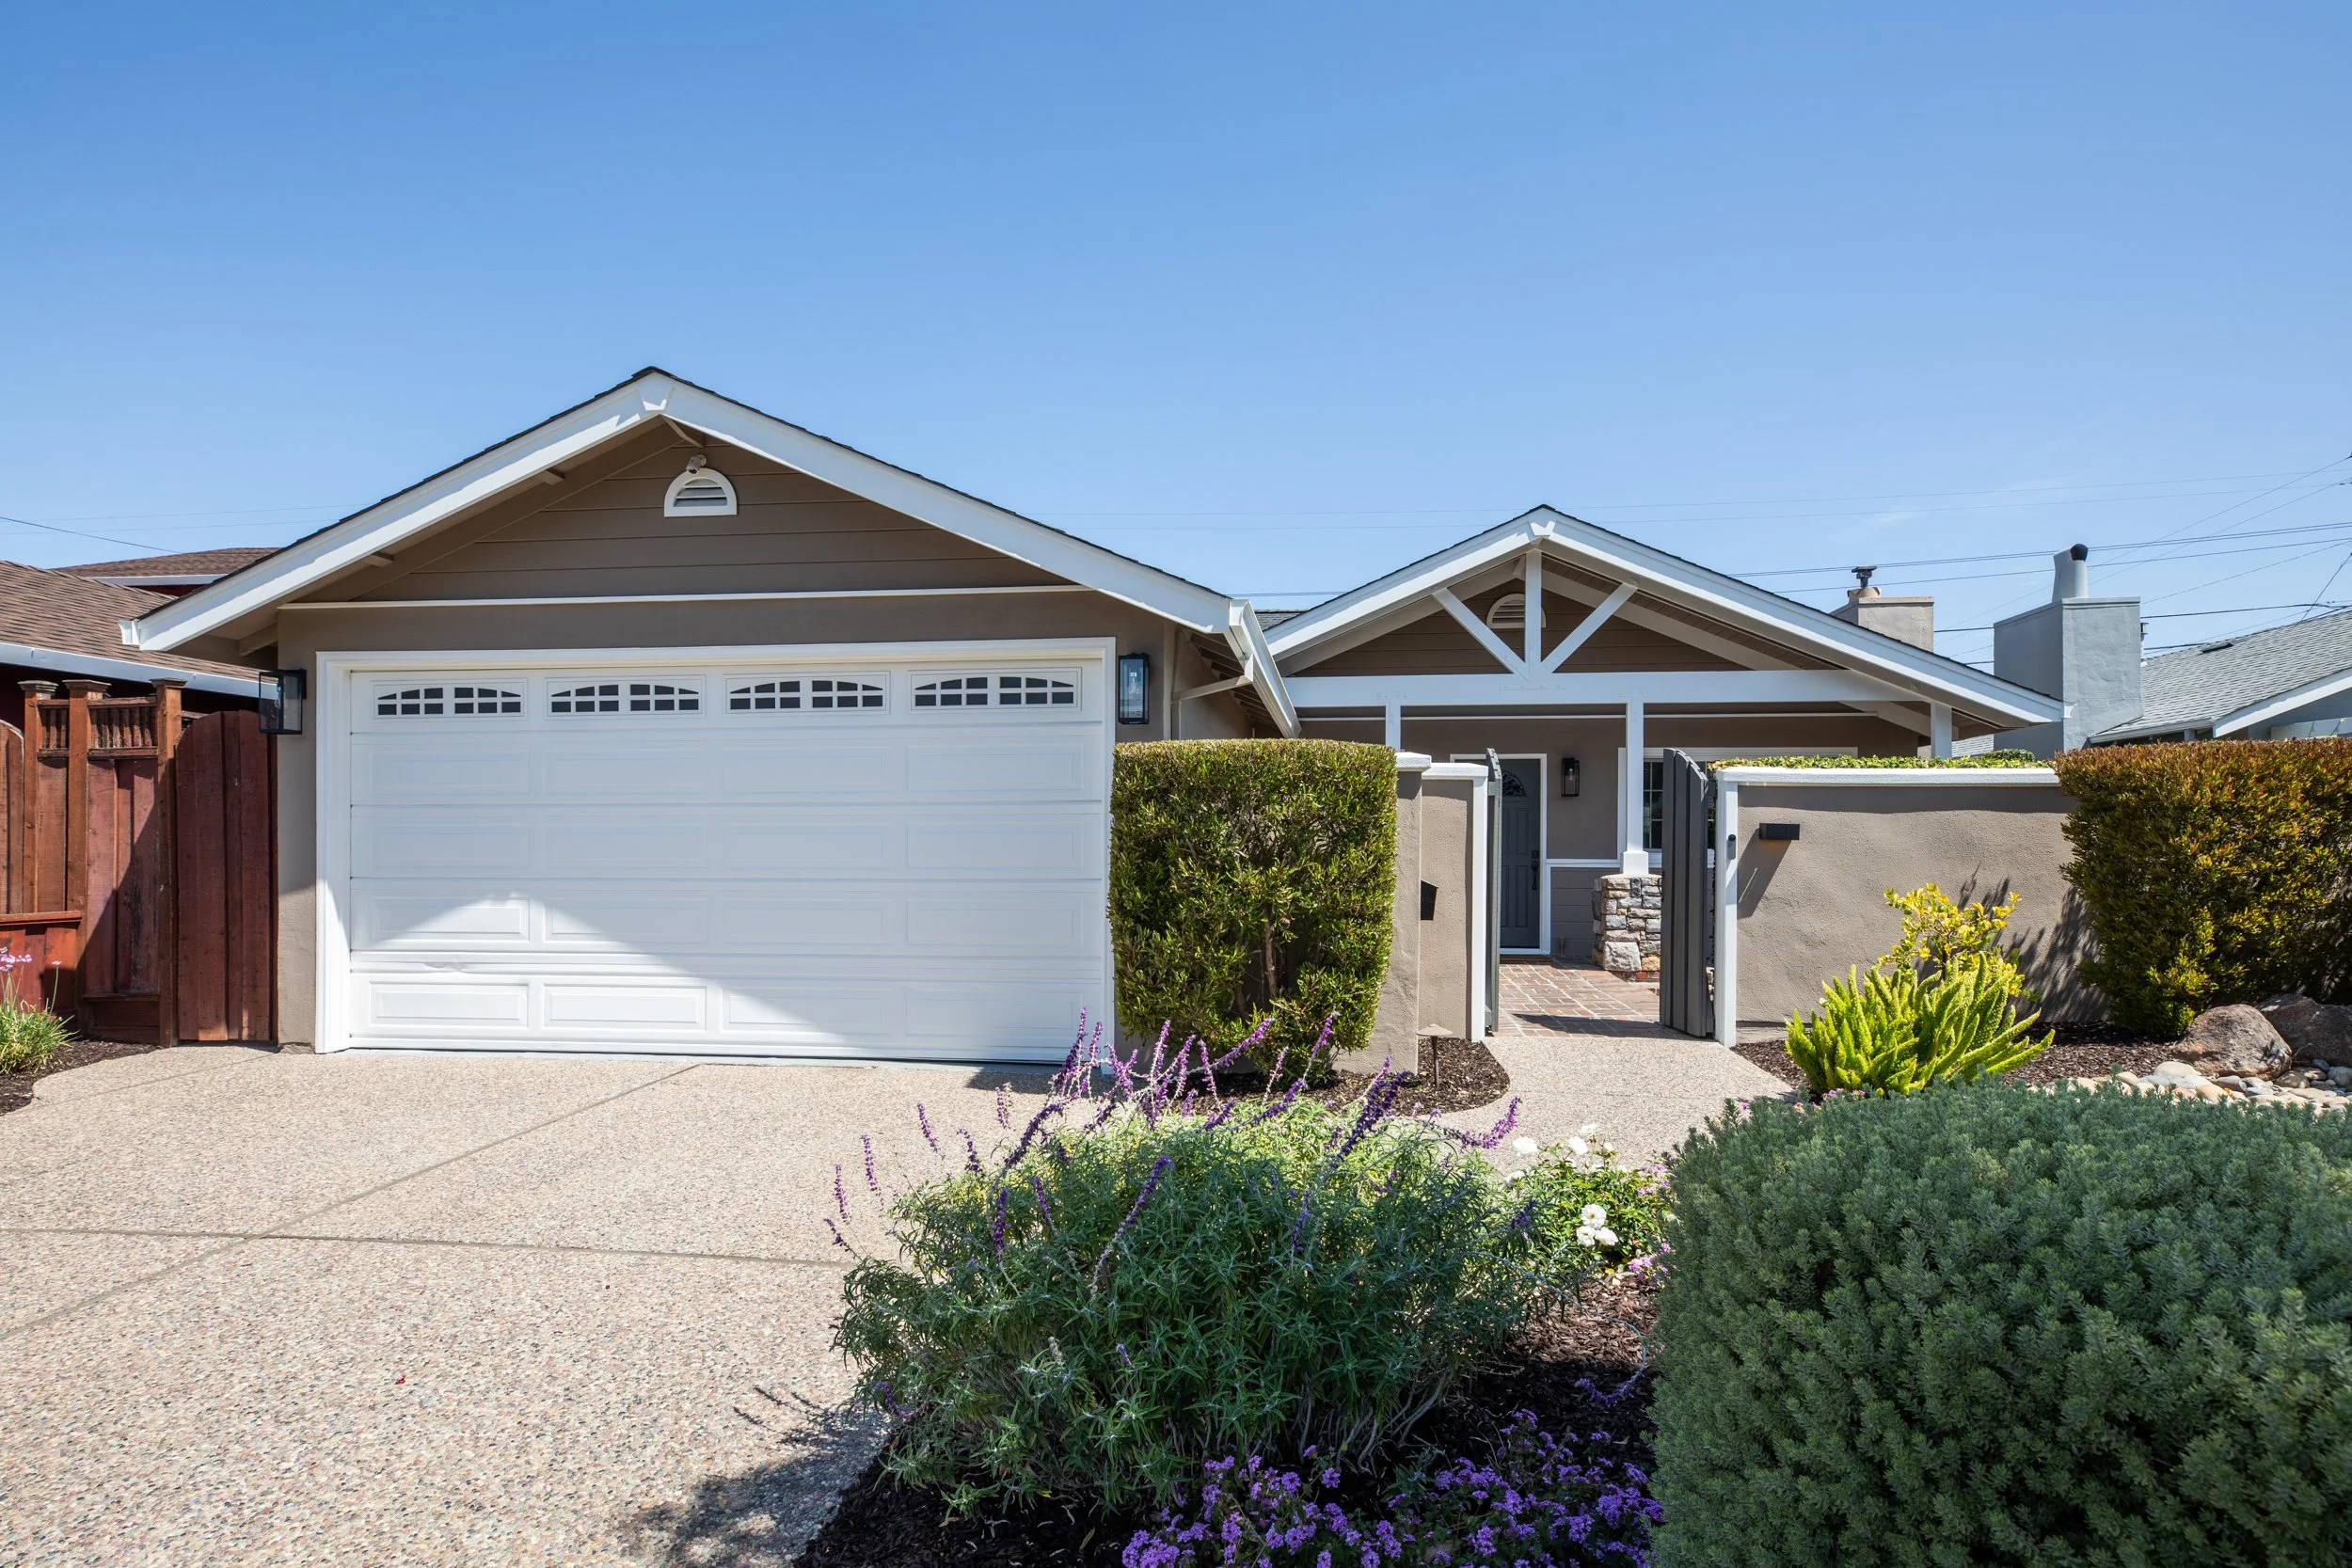
316 Hiller Street
Belmont
Elegantly appointed and thoughtfully designed, this exceptional single-level residence offers a rare blend of refined style, sophisticated comfort, and effortless indoor-outdoor living. The 3-bedroom, 2-bath home showcases light-filled living spaces, inviting entertaining areas, and a seamless floor plan designed for both everyday living and memorable gatherings. A stunning chef’s kitchen, striking family room with a vaulted ceiling, beautiful primary suite, and spectacular outdoor living spaces create a home of remarkable character and versatility. Ideally situated in a convenient Peninsula location, it offers an enviable combination of comfort, connectivity, and lifestyle.
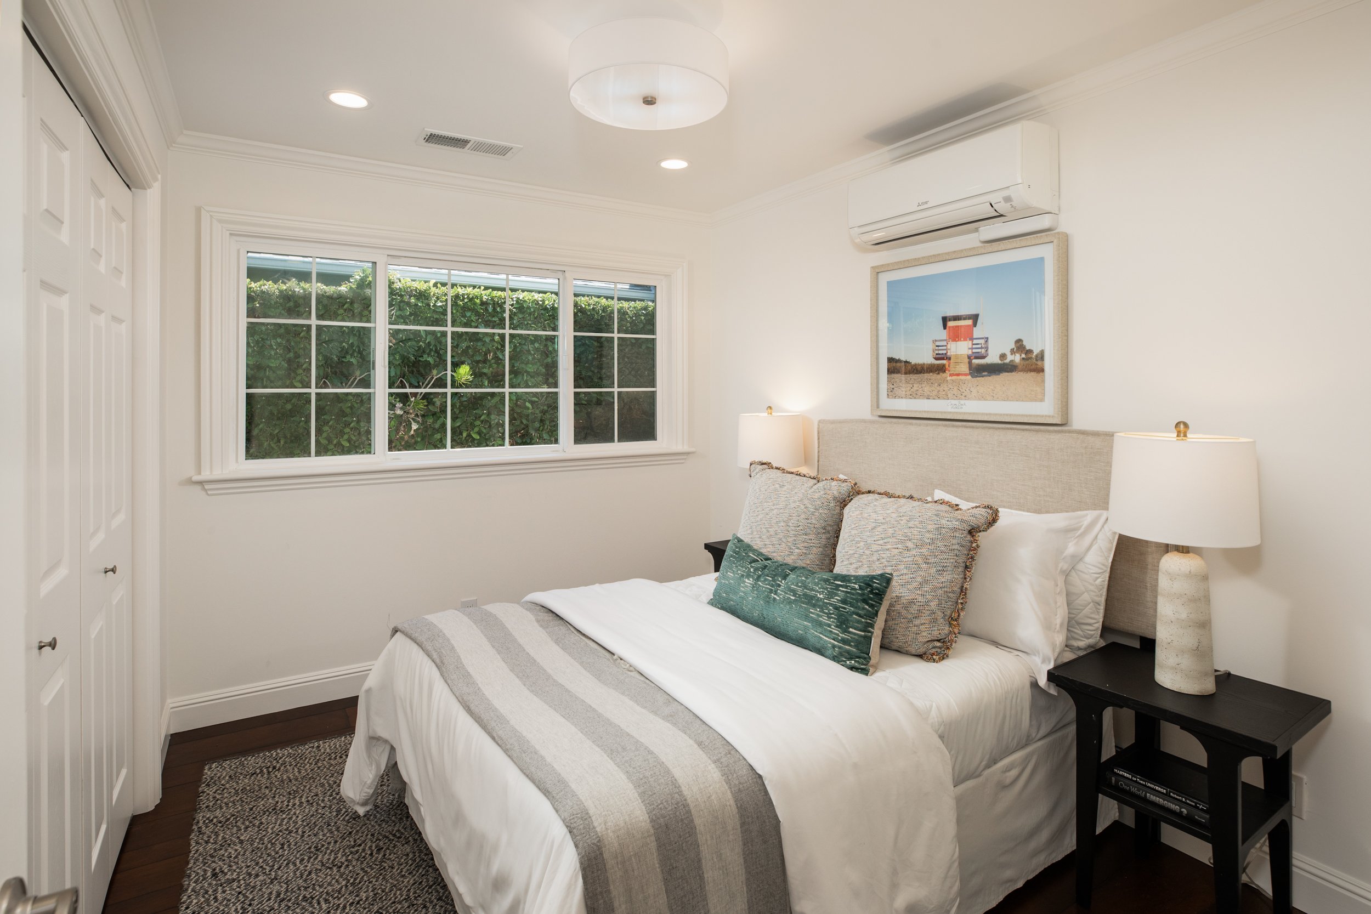
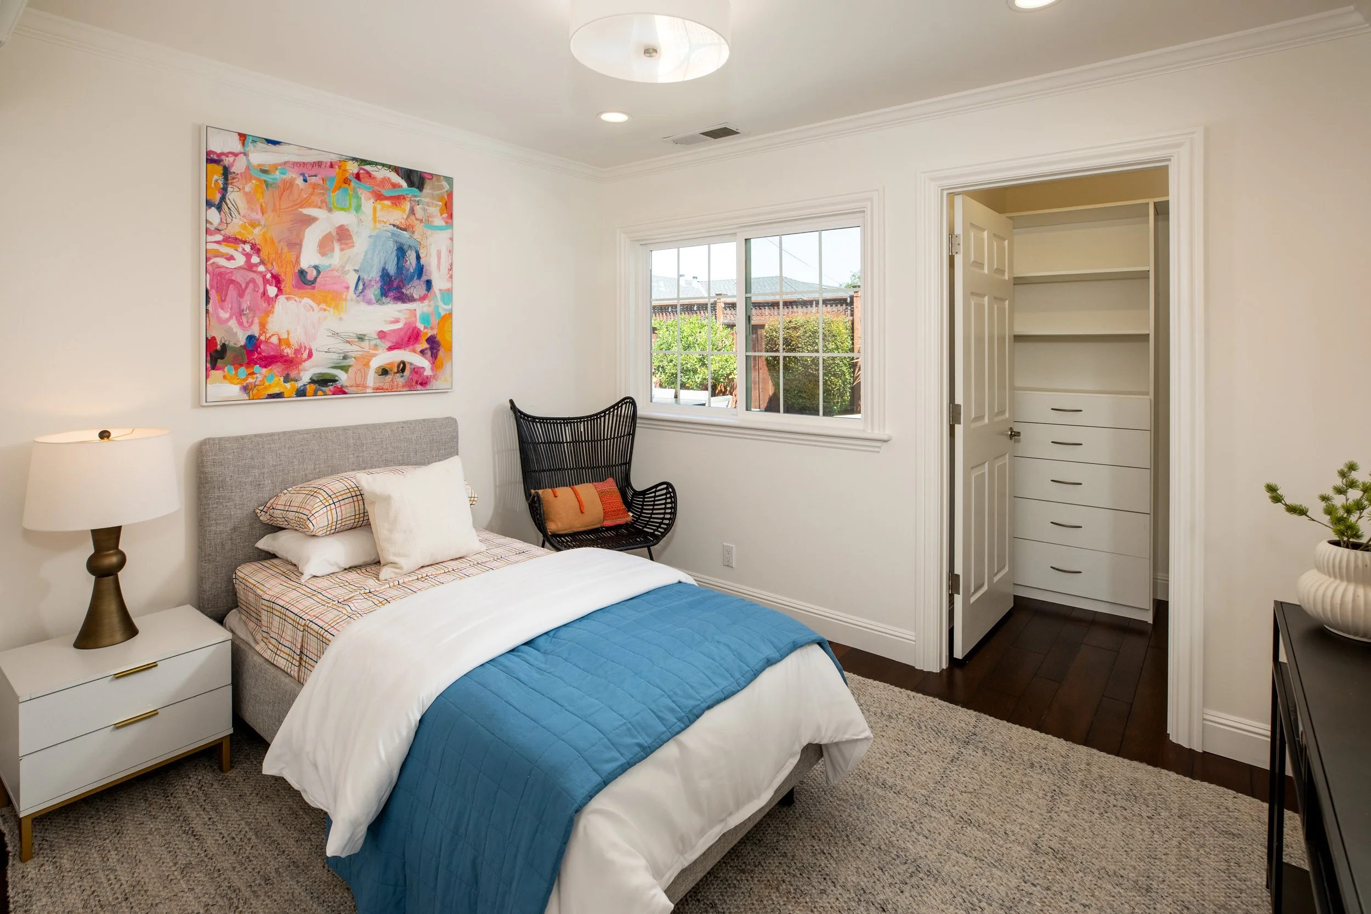
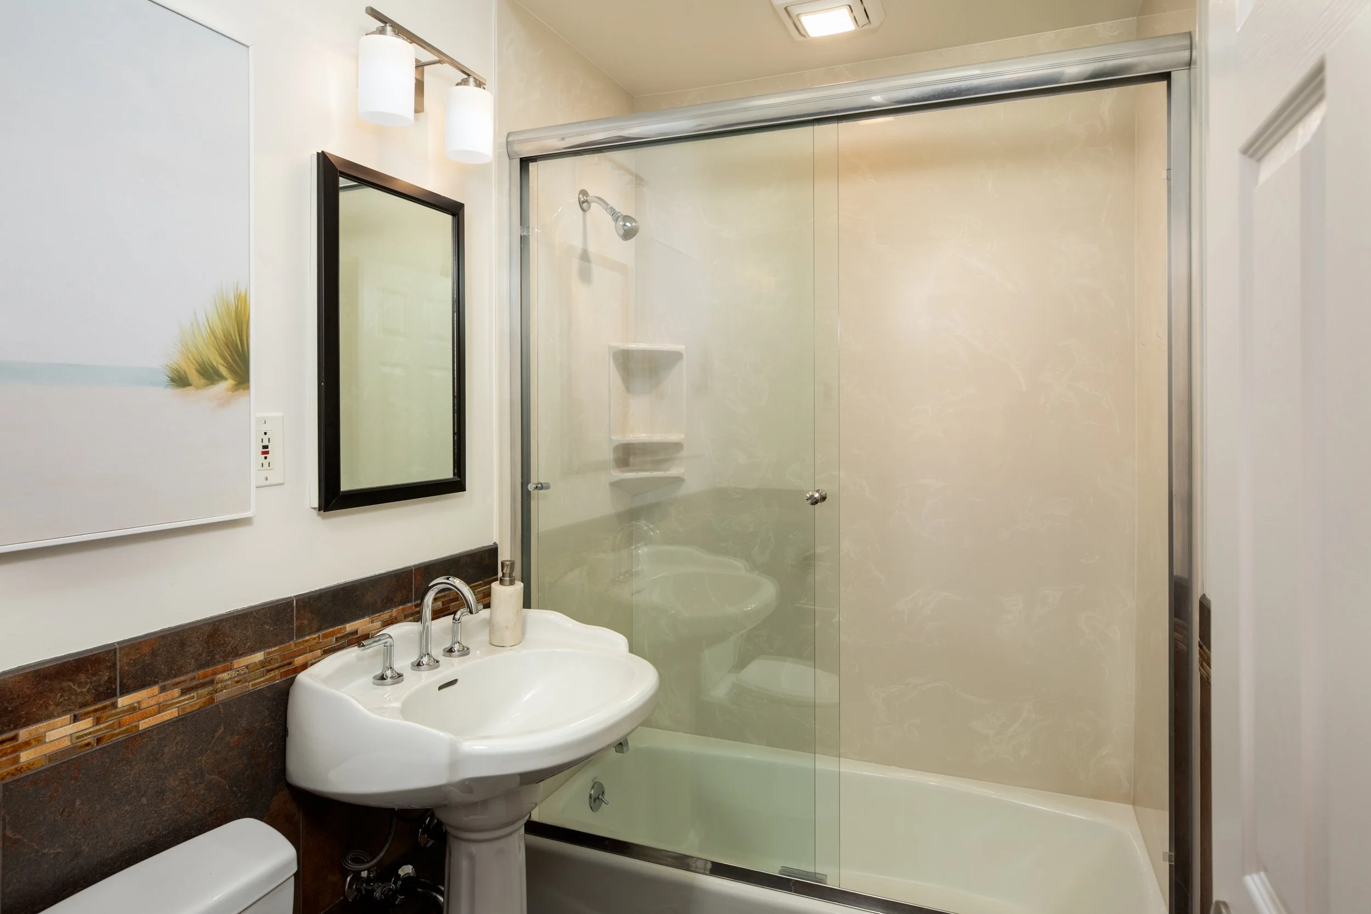
Single-level living with 3 bedrooms, 2 bathrooms, and 1,565 square feet of thoughtfully designed living space
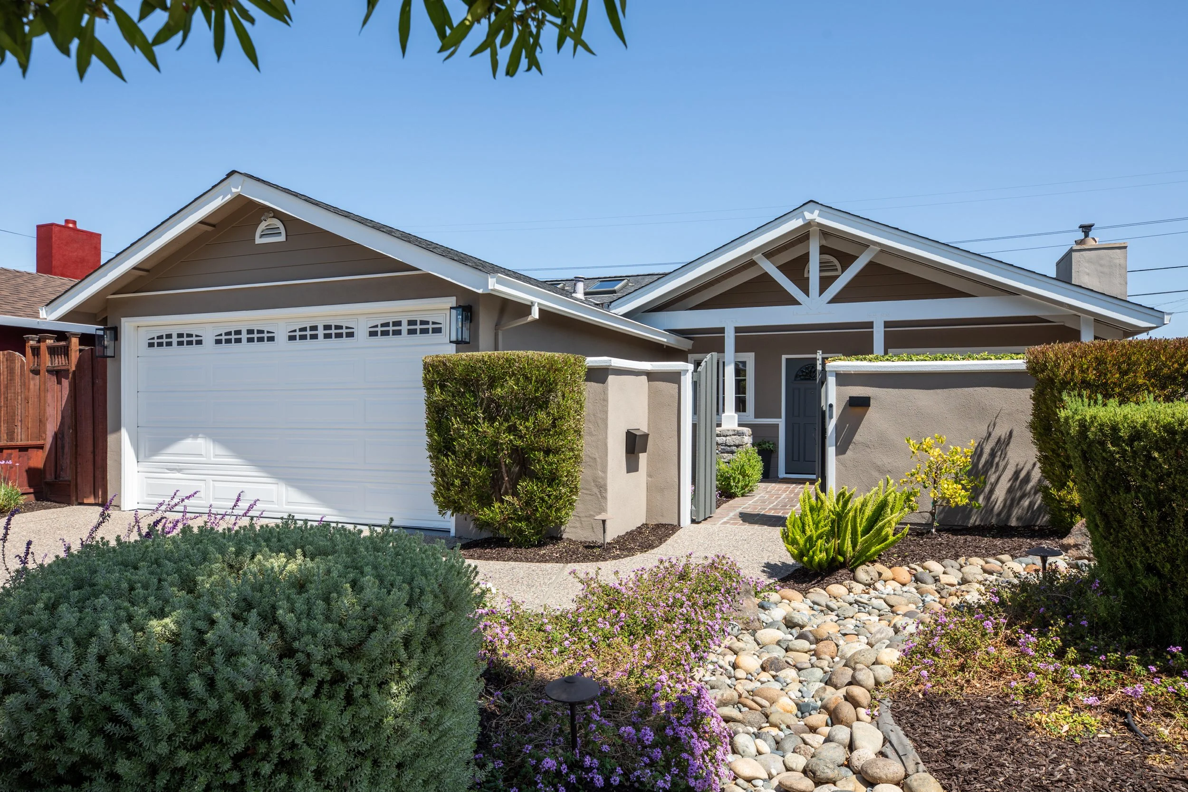
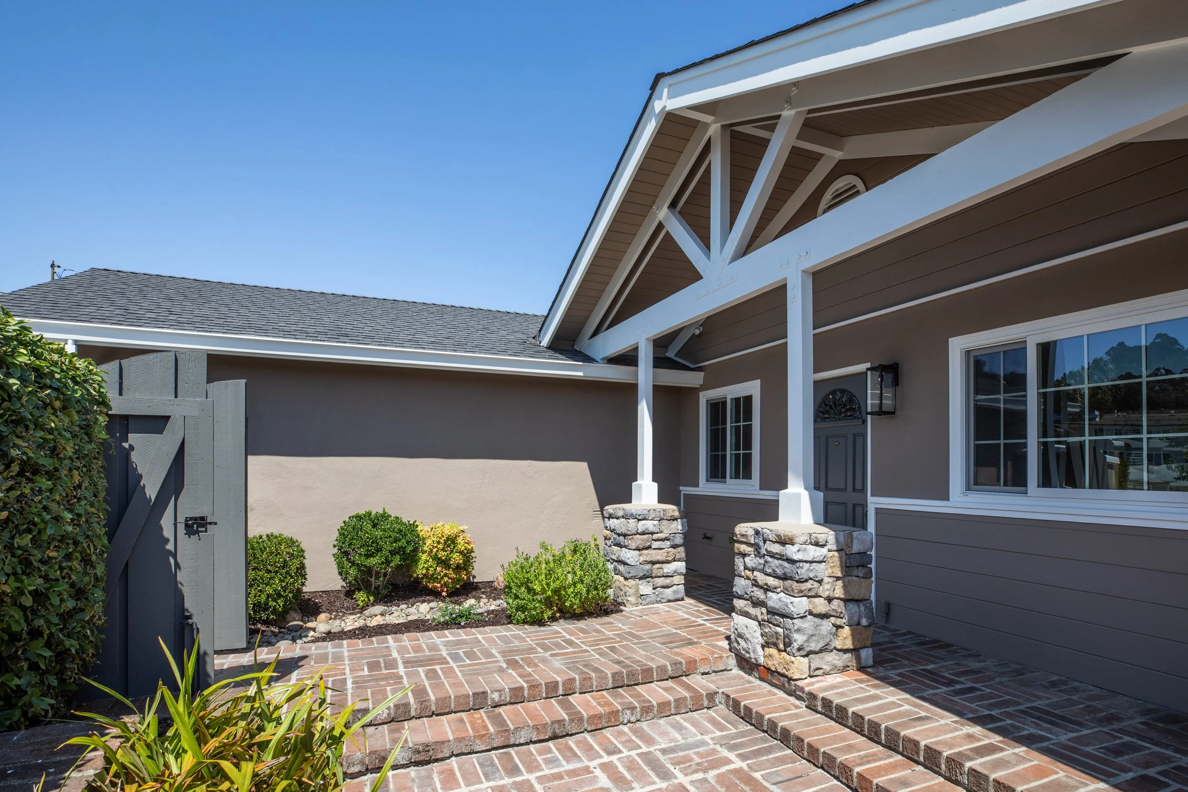
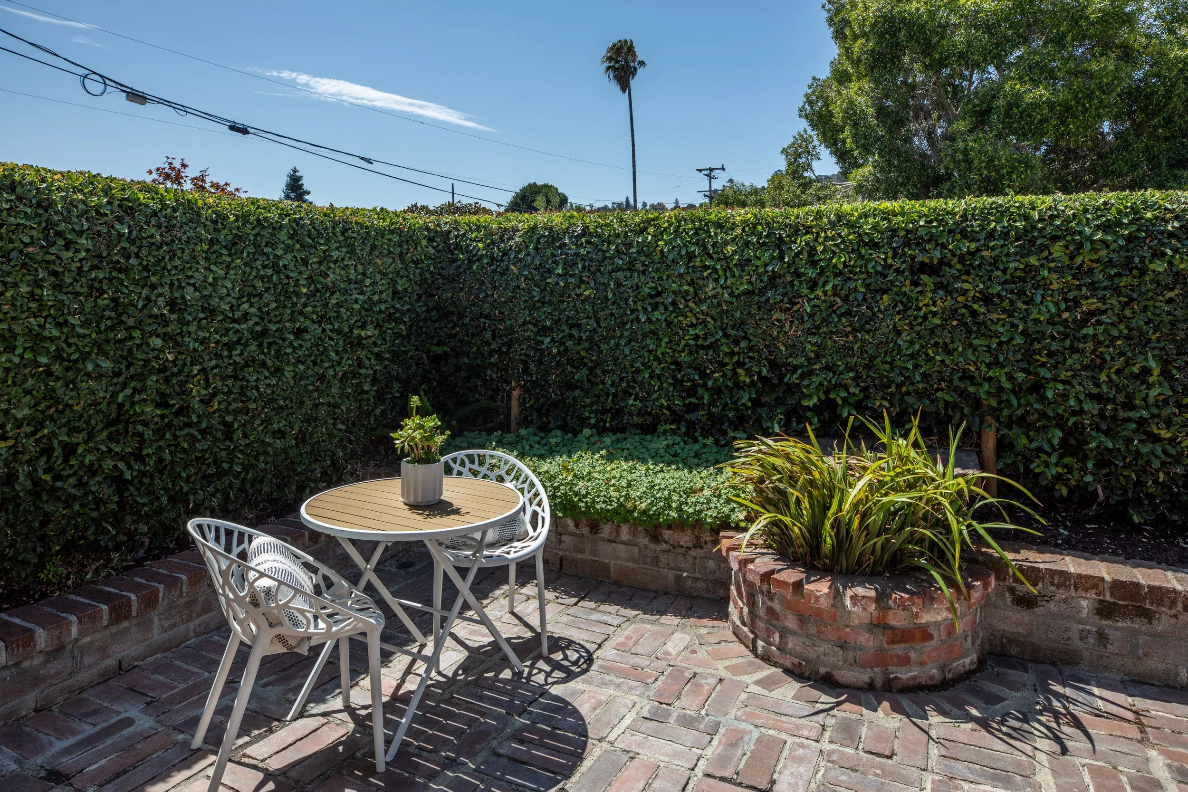

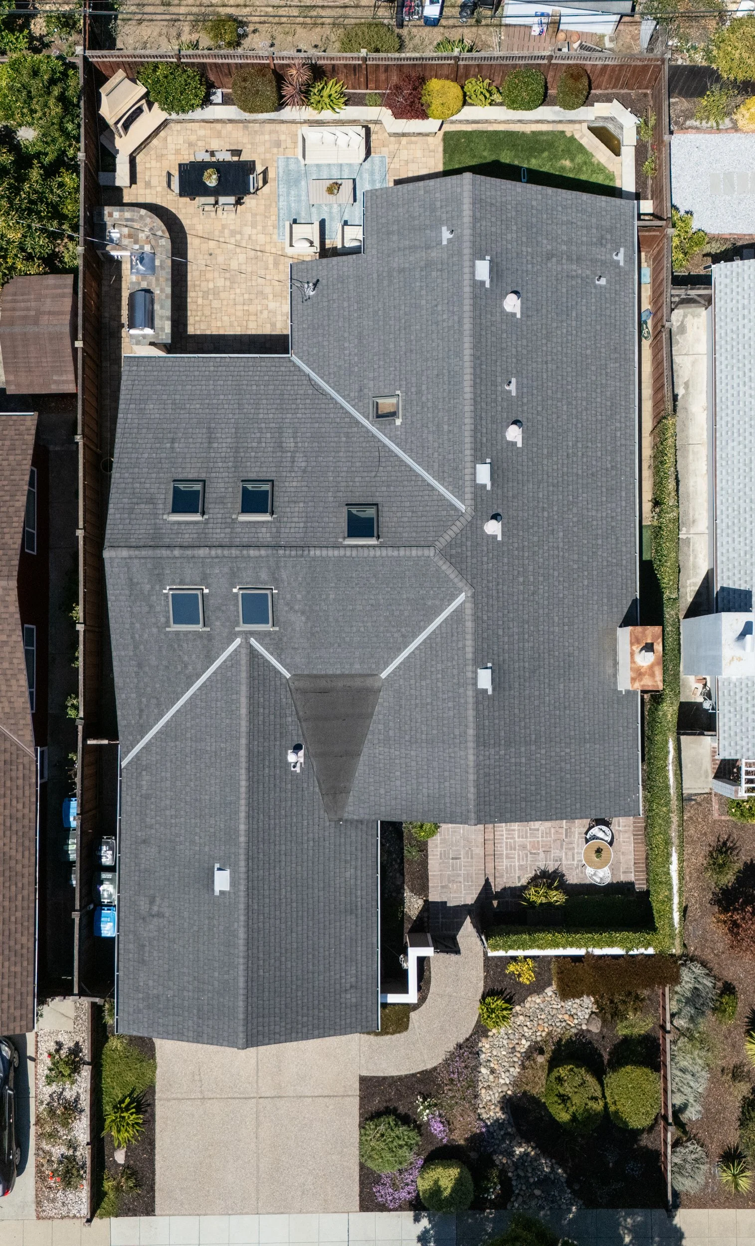
Beautifully landscaped, low-maintenance front garden featuring river-rock accents, a gated entrance, and a private brick courtyard surrounded by lush landscaping
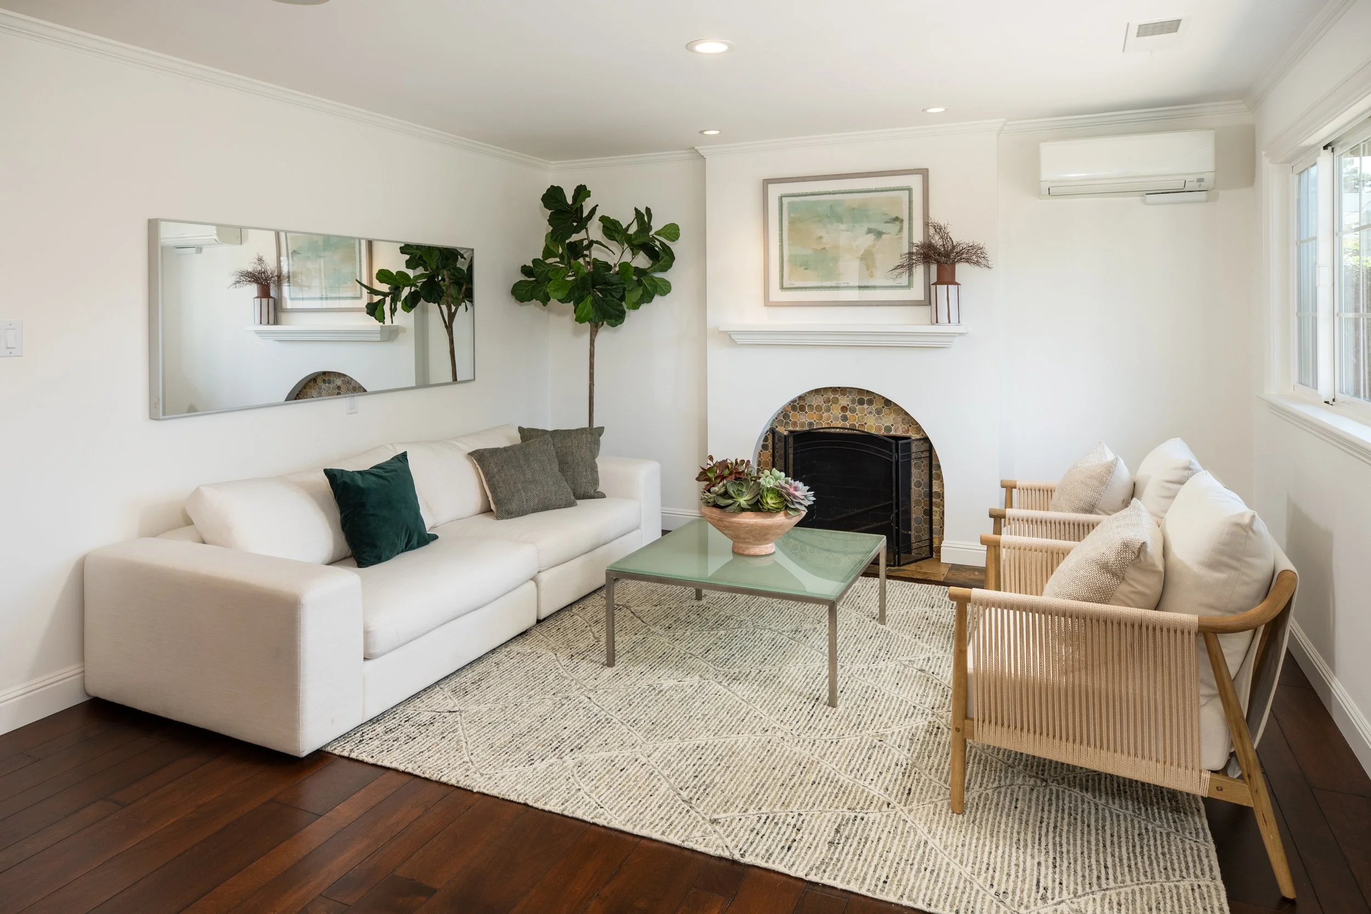
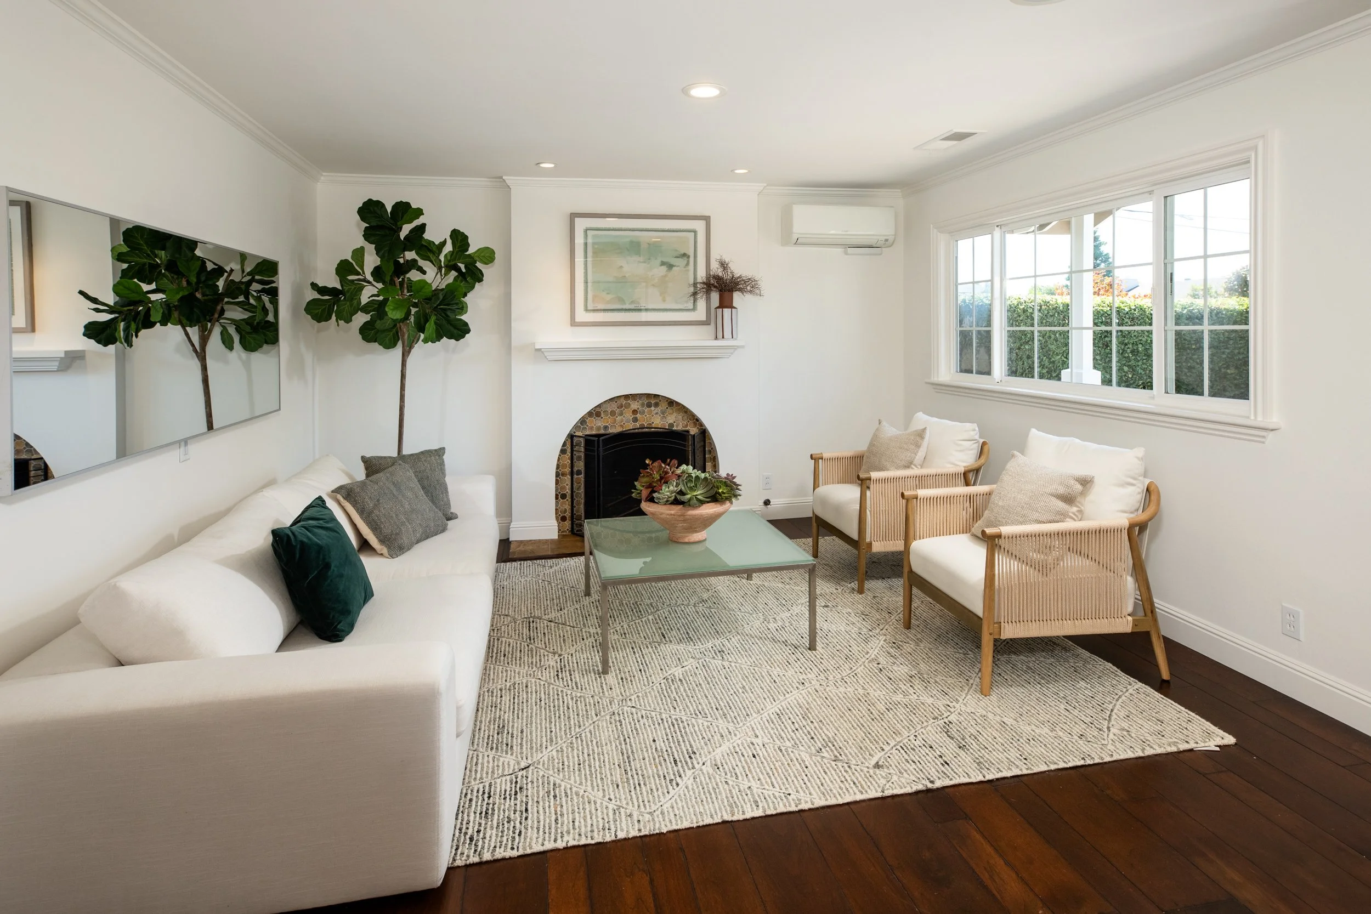
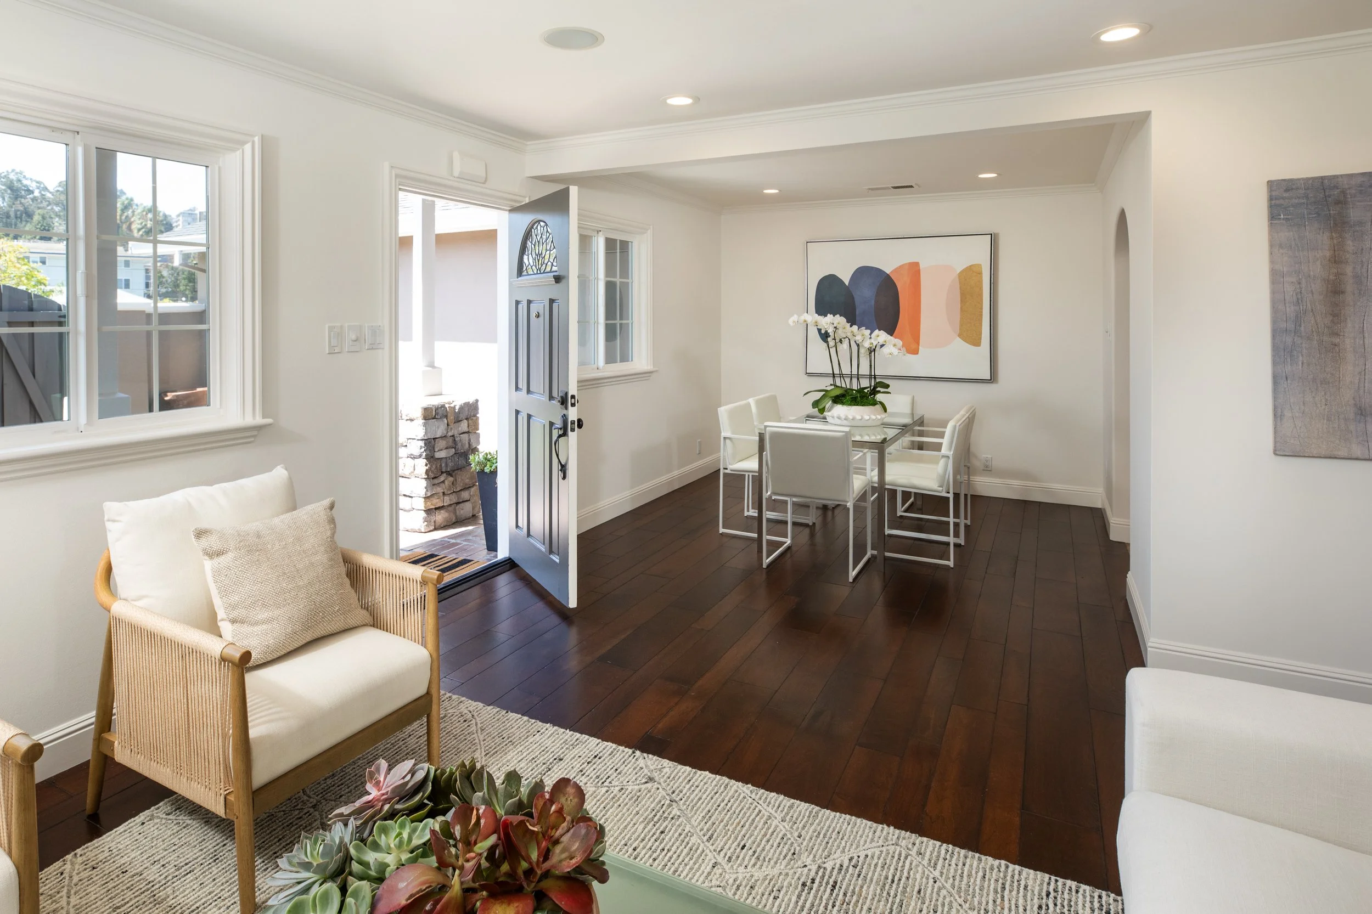
Elegant formal living room with hardwood floors, curved gas fireplace with mosaic tile surround and slate hearth, plus built-in ceiling speakers
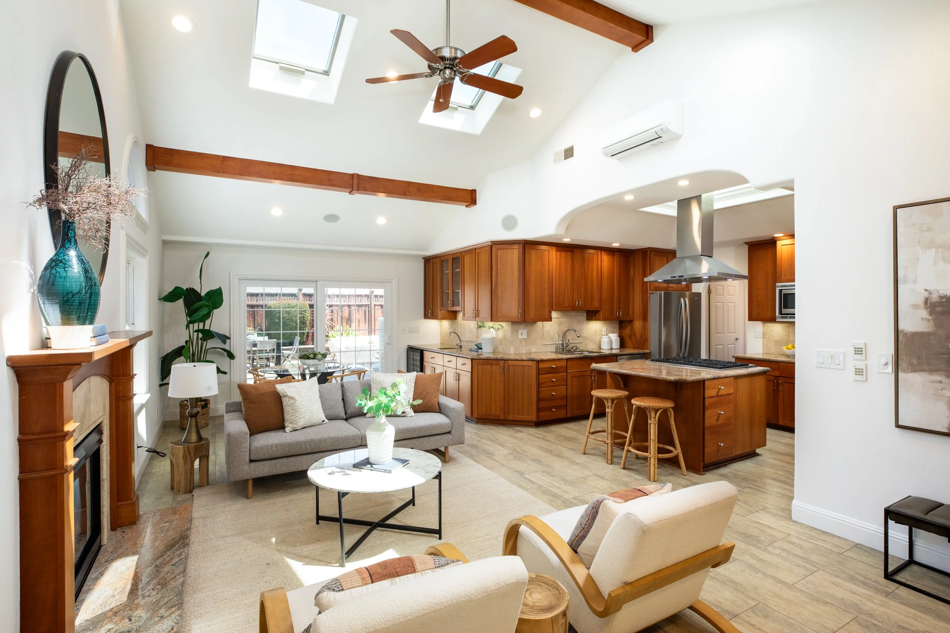
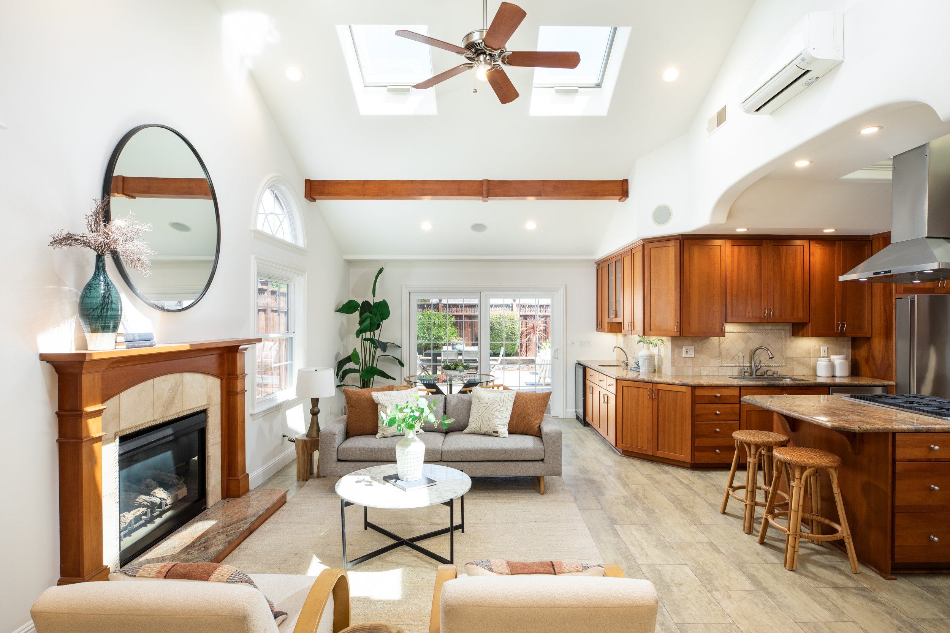
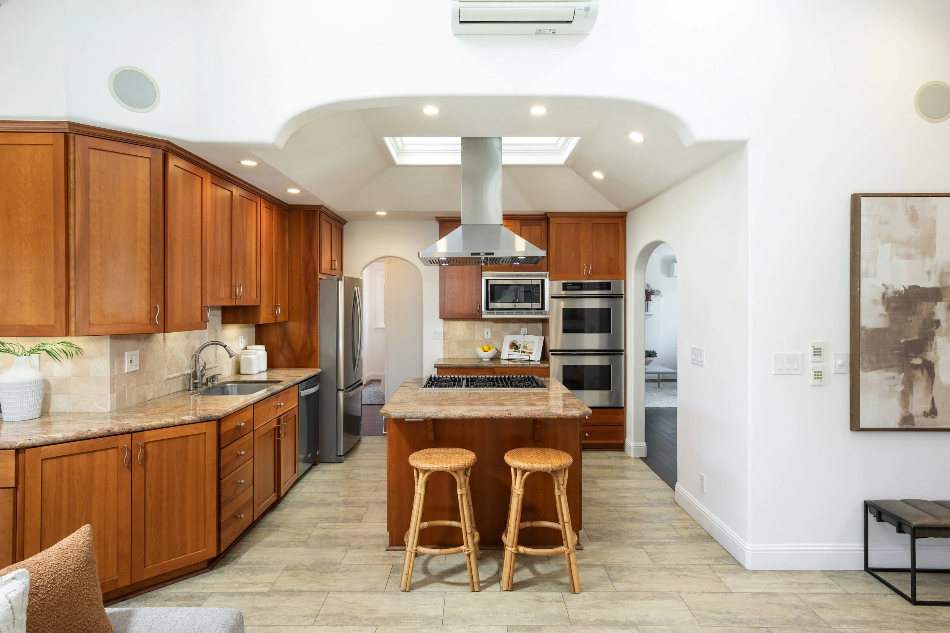
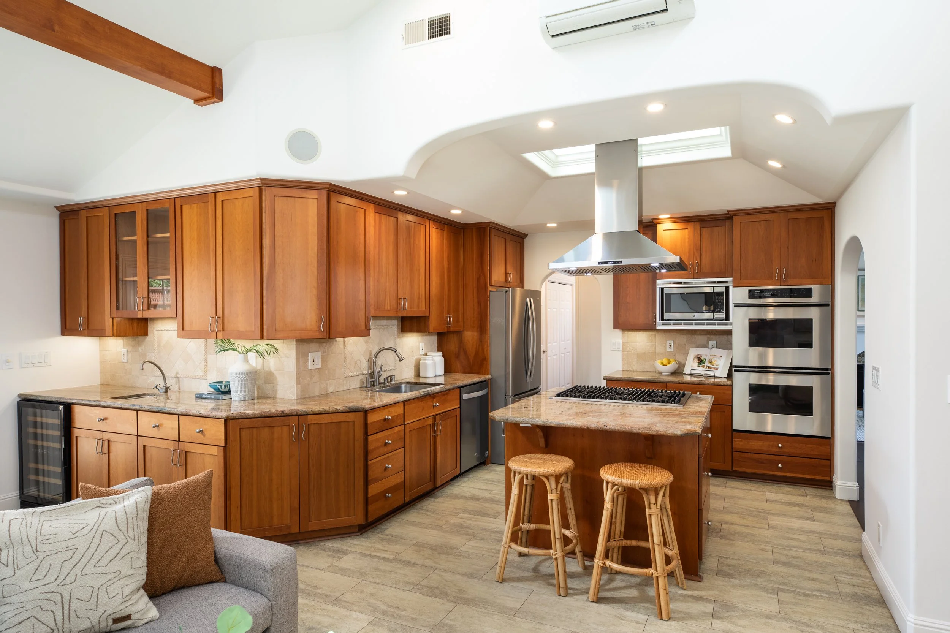
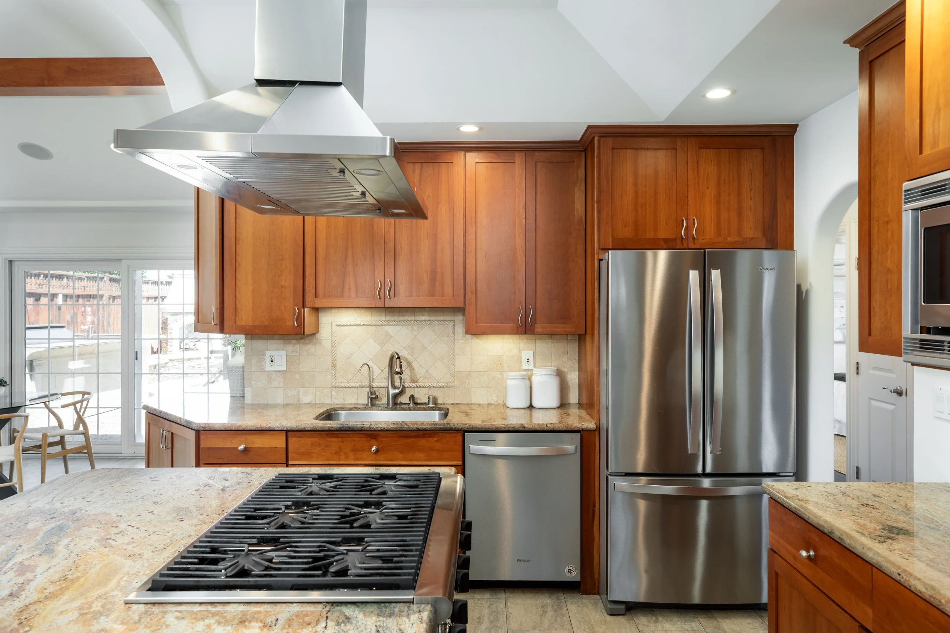
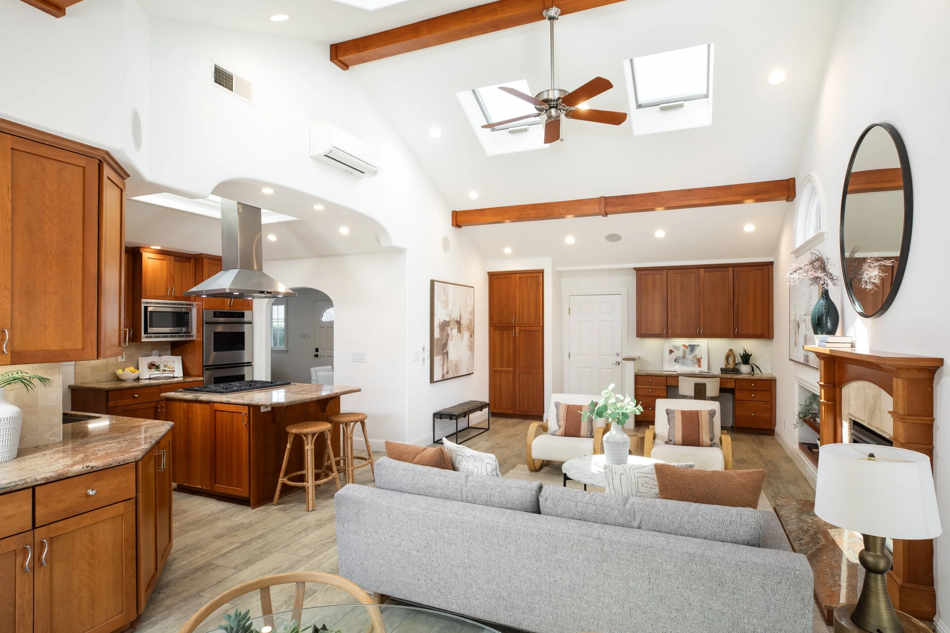
Sophisticated chef’s kitchen featuring granite countertops, stainless steel appliances, 6-burner Thermador gas cooktop with hood, double ovens, center island, high ceiling, and skylight
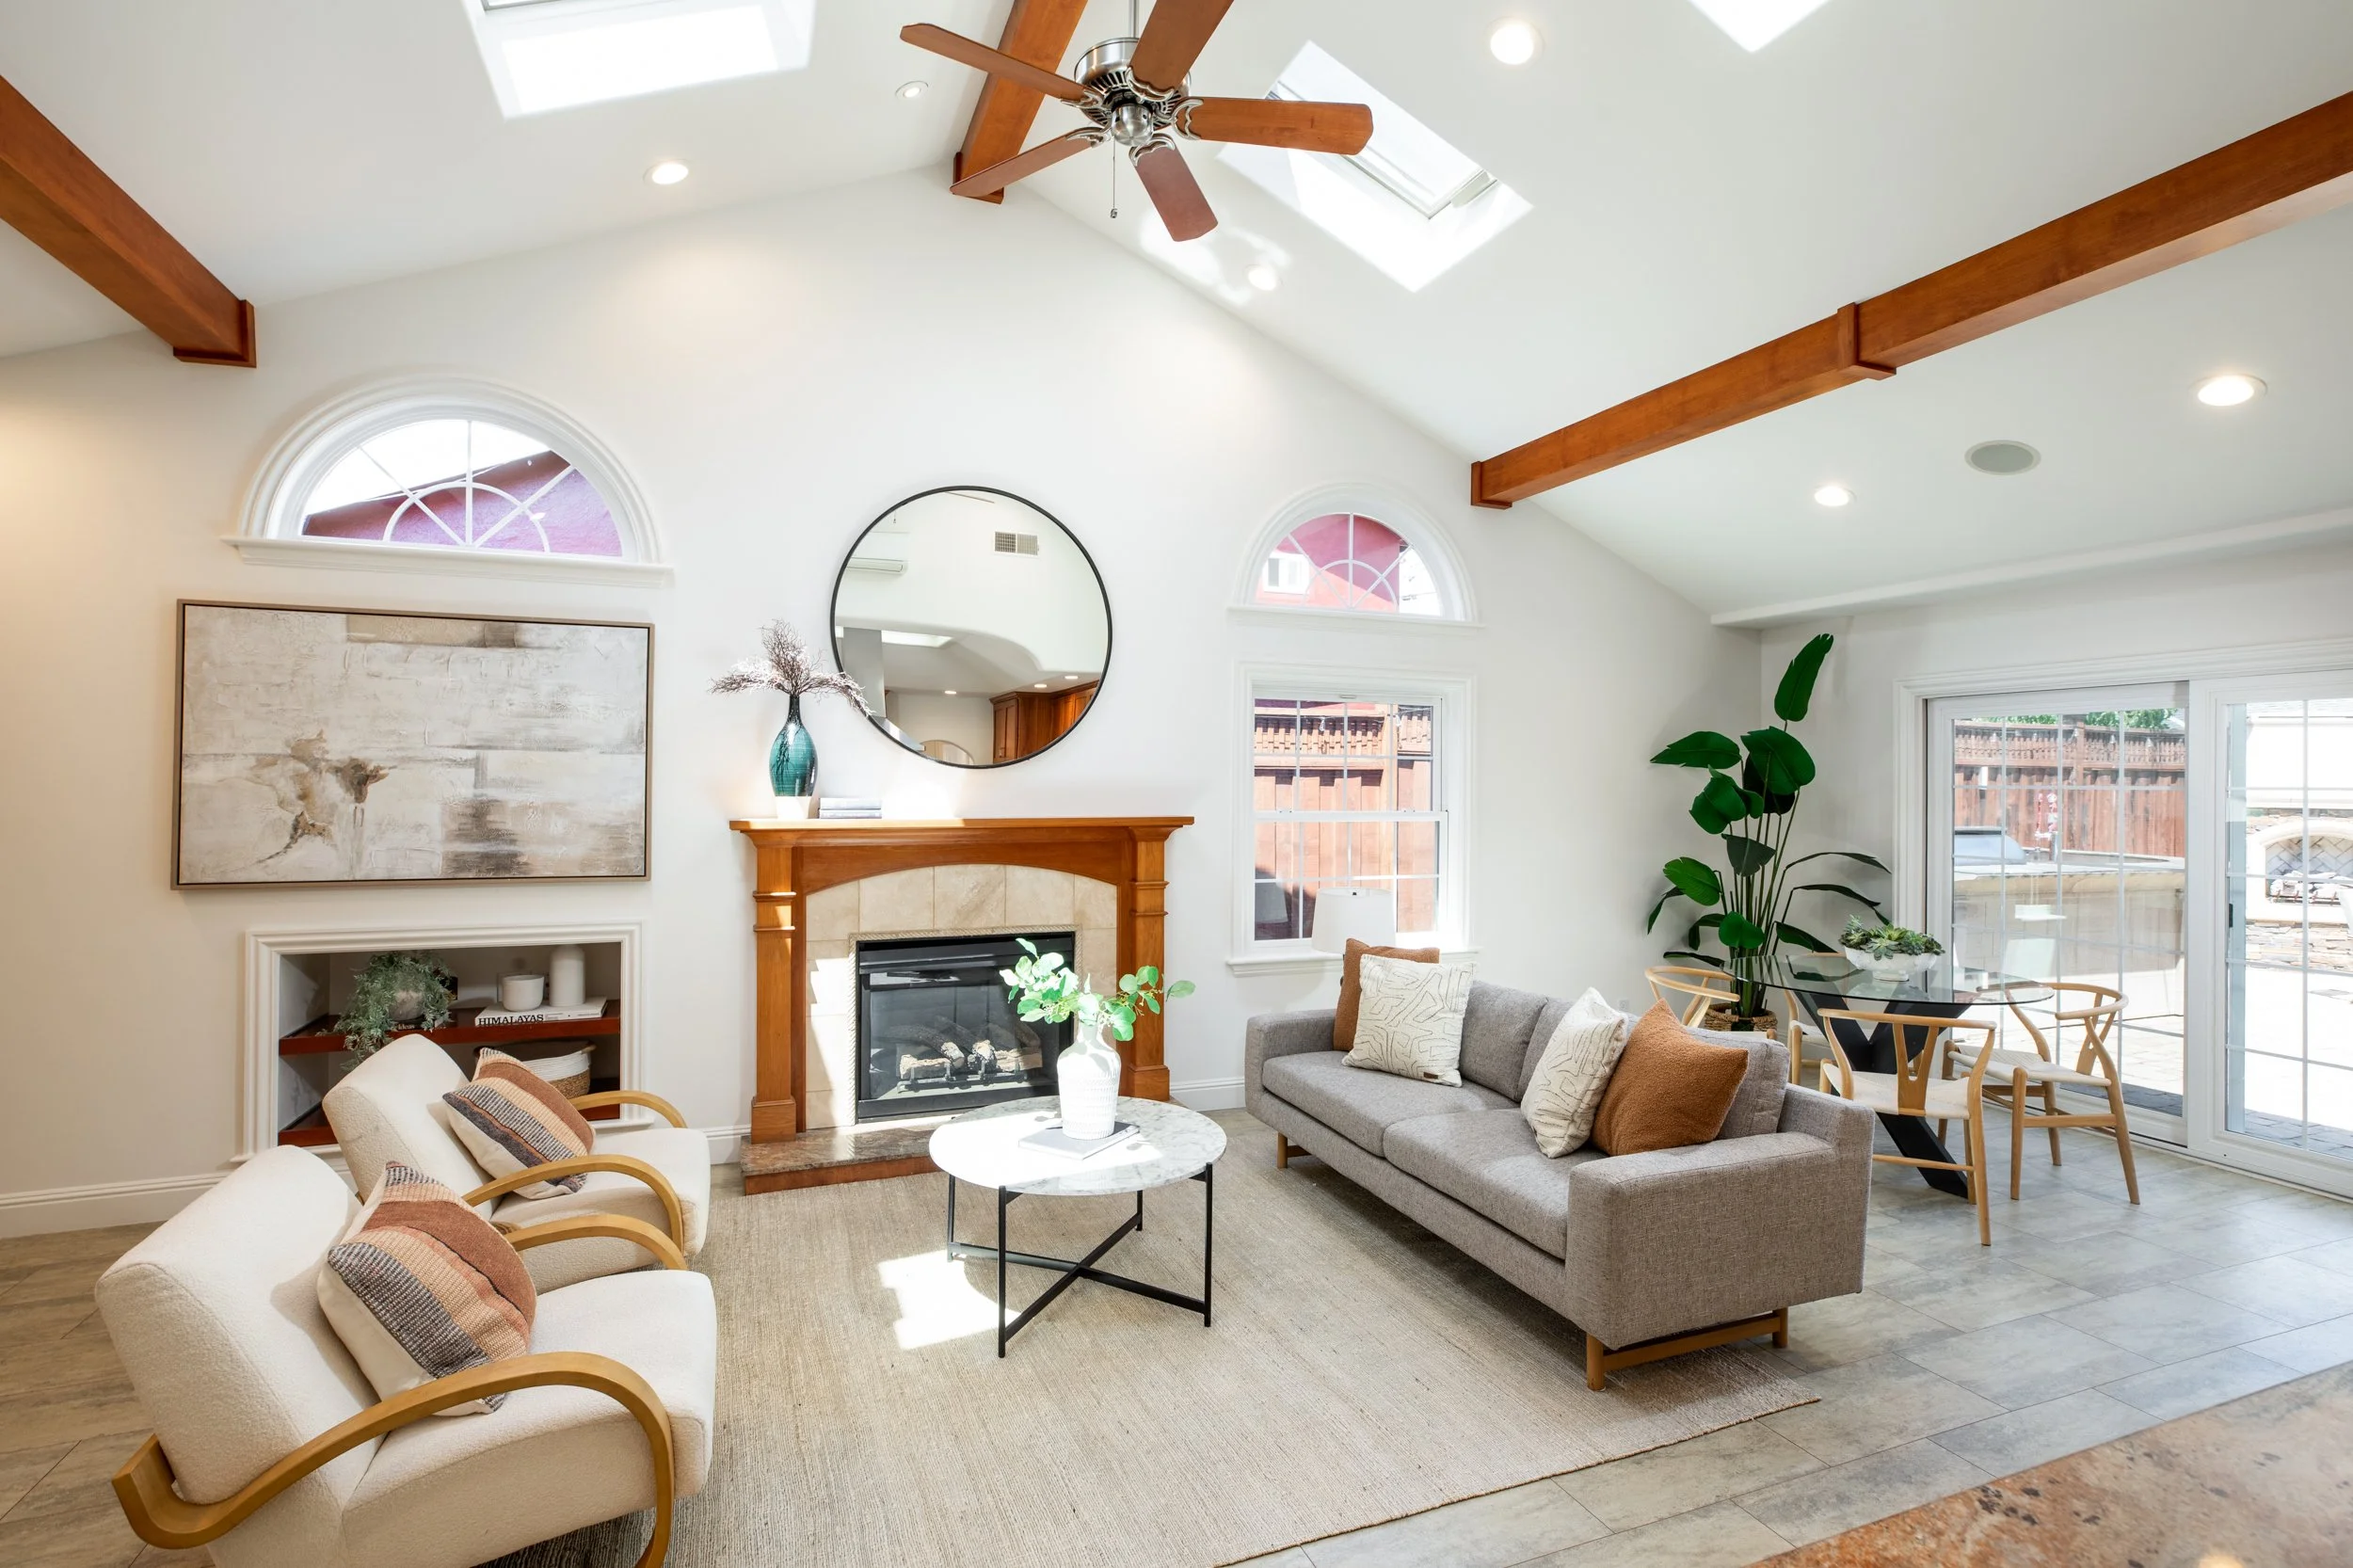
Distinctive family room with a vaulted, beamed ceiling, four skylights that fill the space with natural light, gas fireplace with wood mantel, ceiling fan, built-in desk and cabinetry, and a stylish bar with sink and wine refrigerator, plus a glass slider opening to the backyard
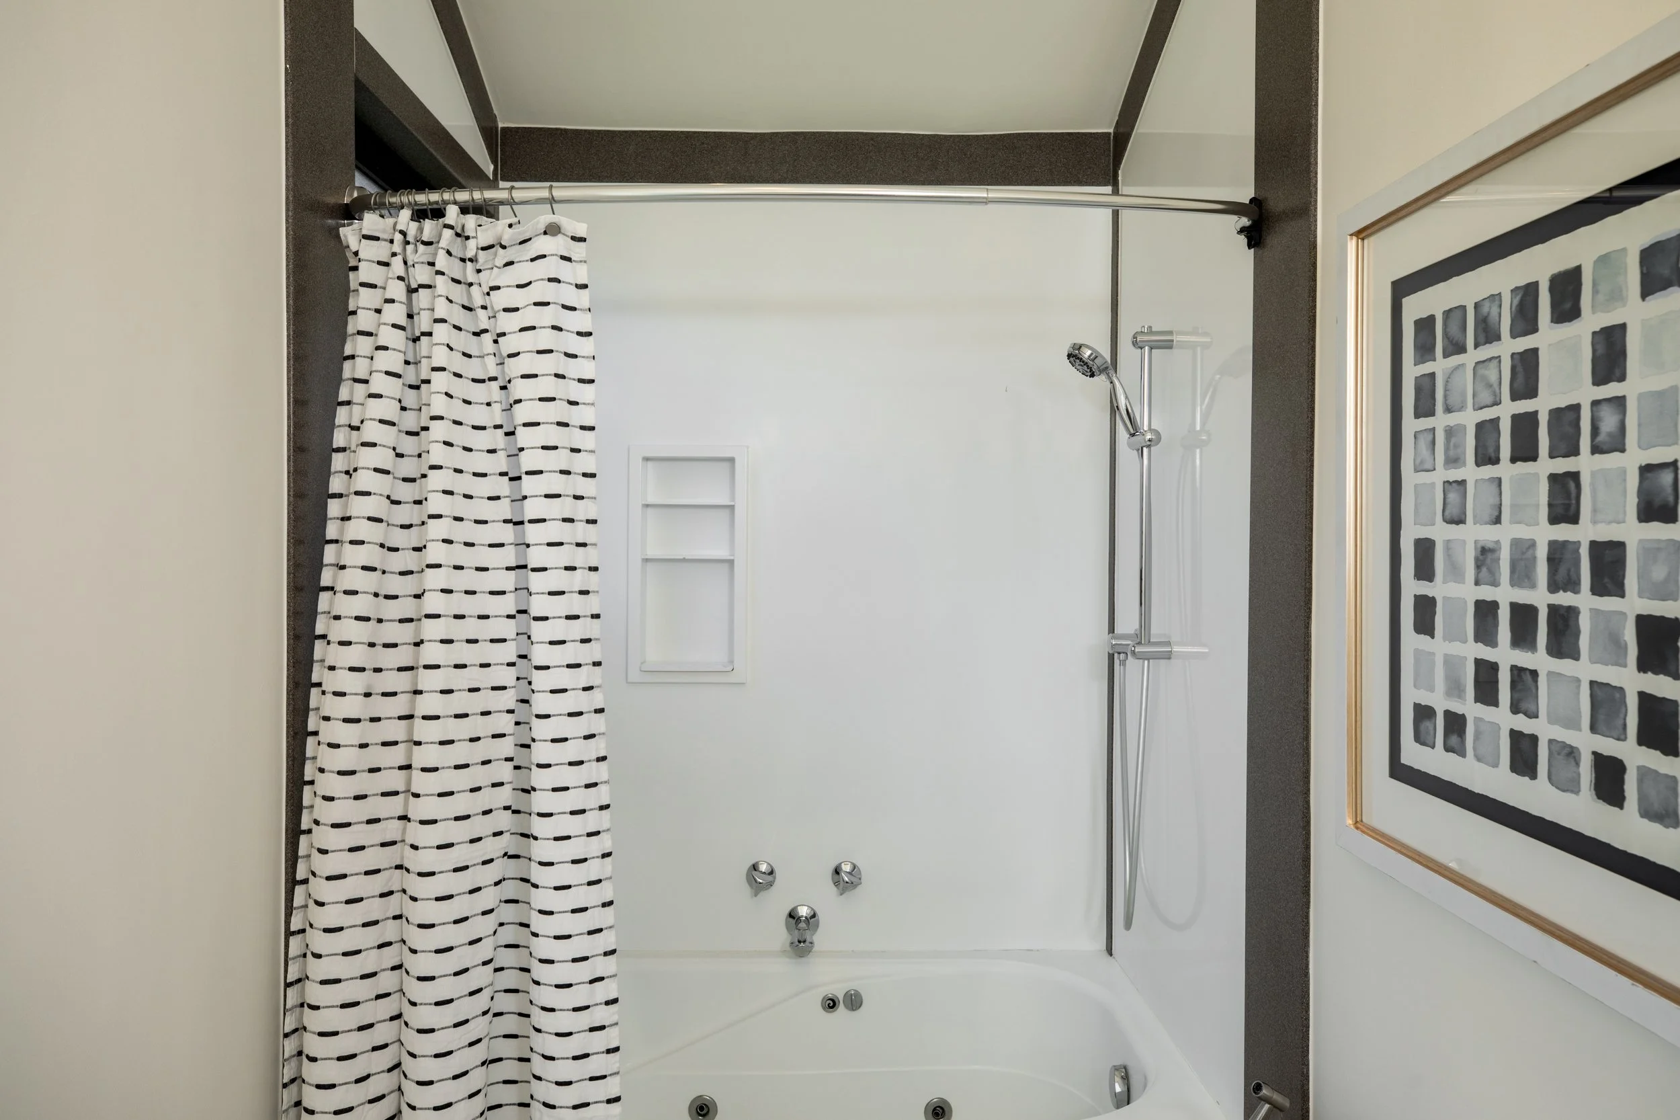
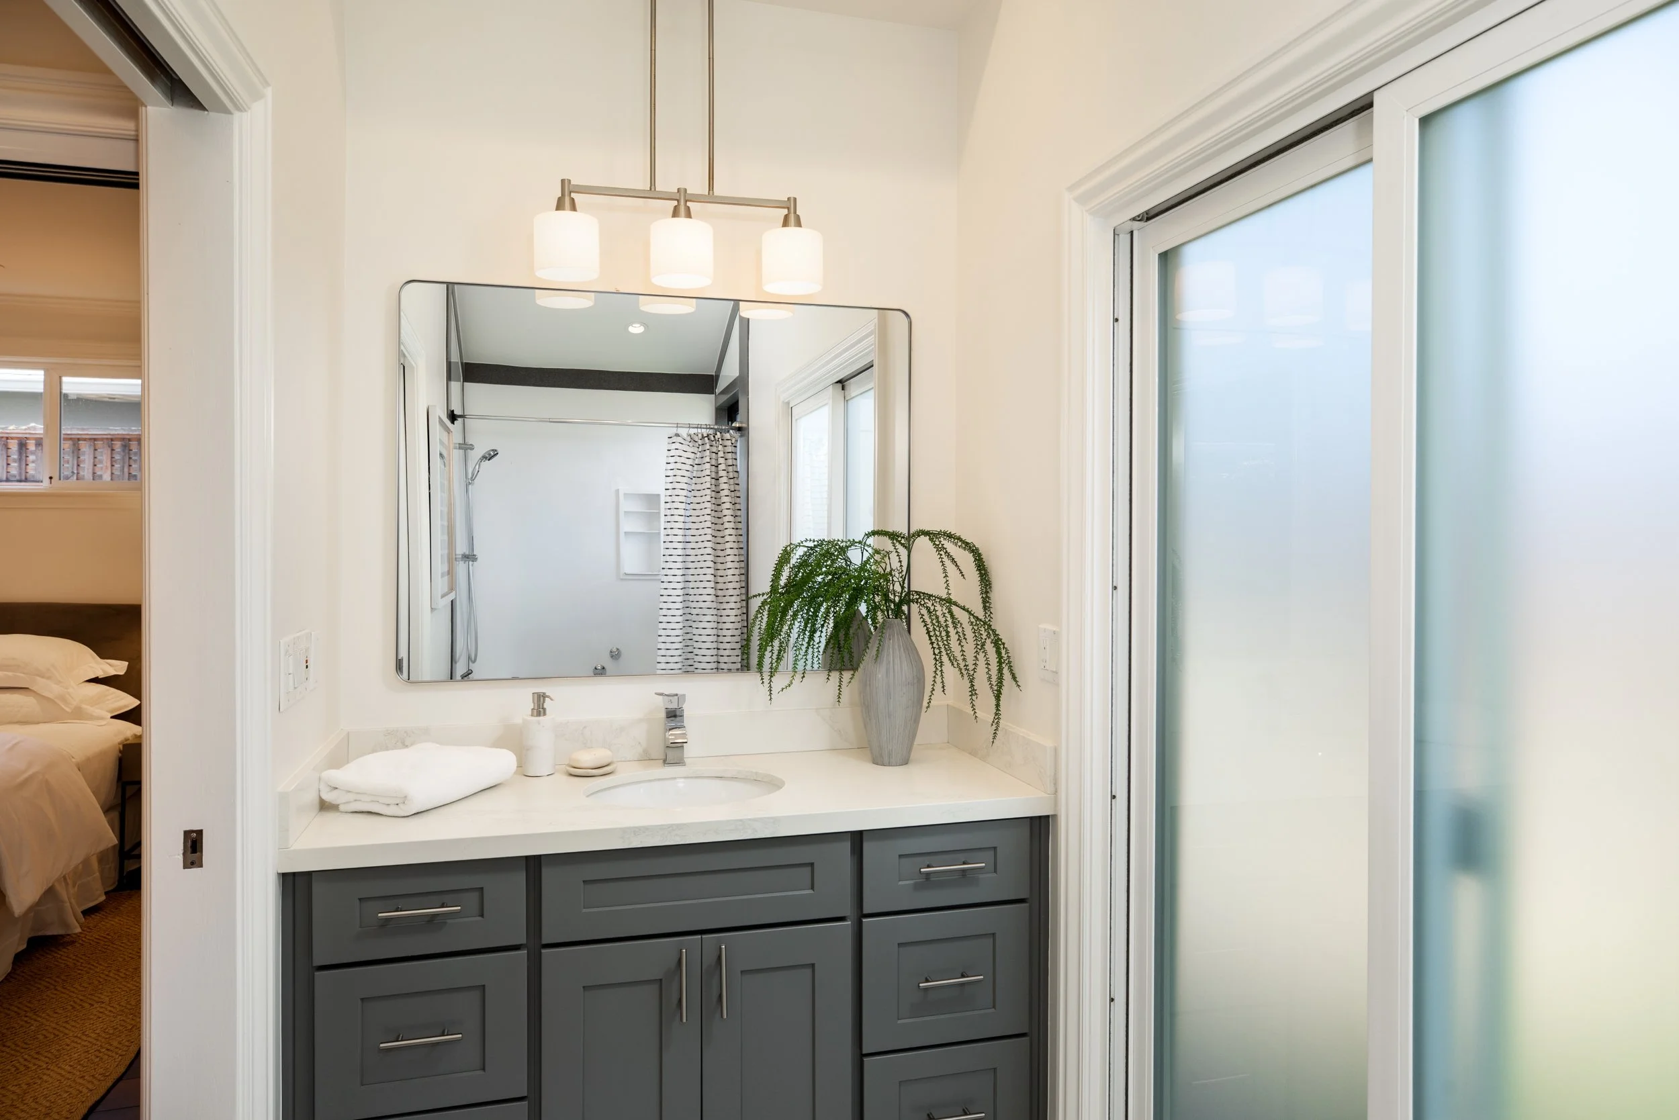
Beautiful primary suite with a luxurious bathroom featuring a high ceiling, jetted tub and shower with handheld sprayer, and frosted-glass slider opening directly to the backyard
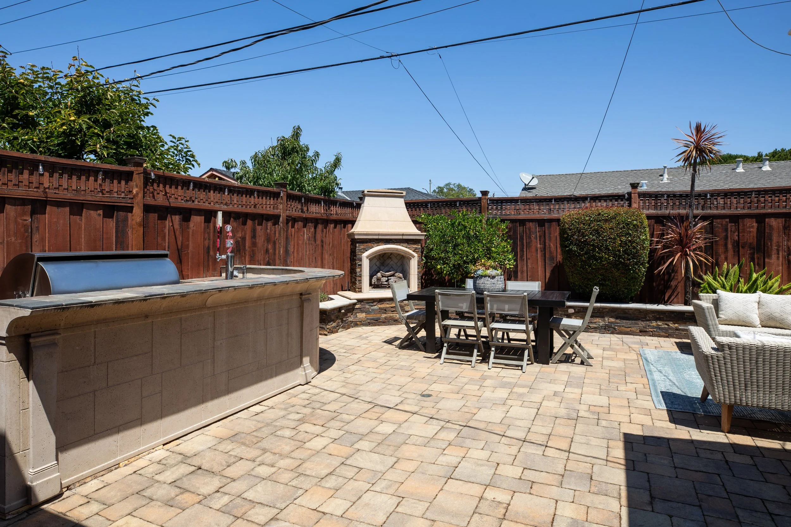
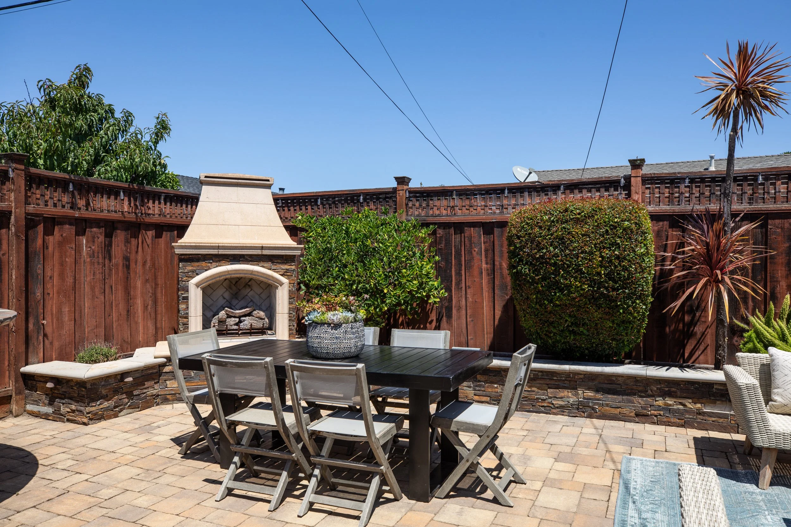
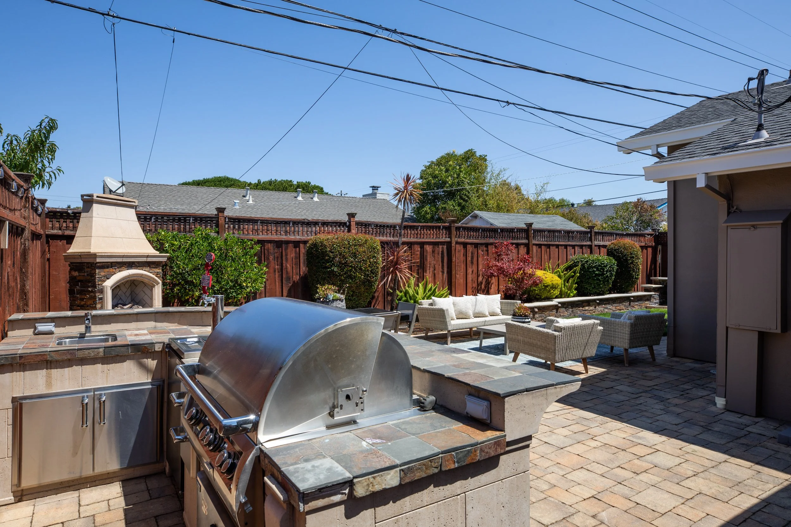
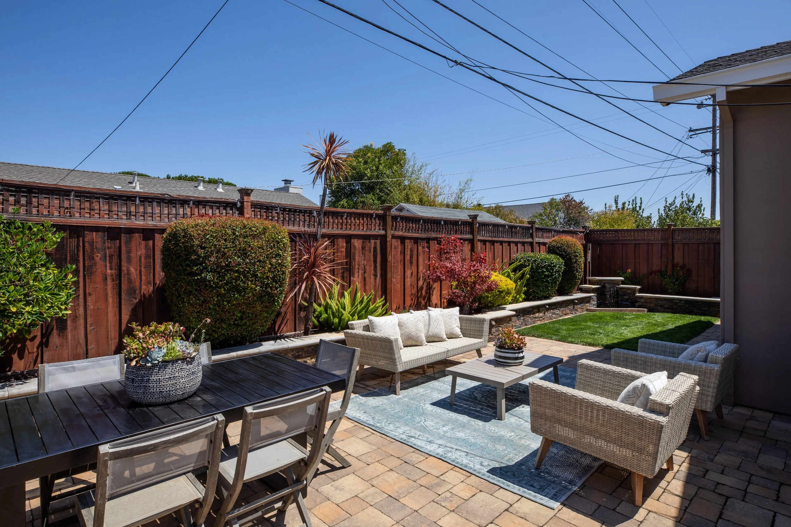
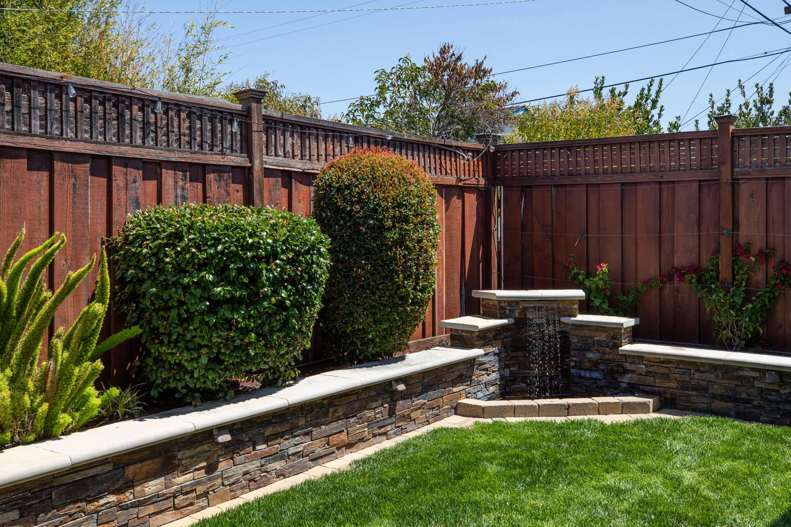
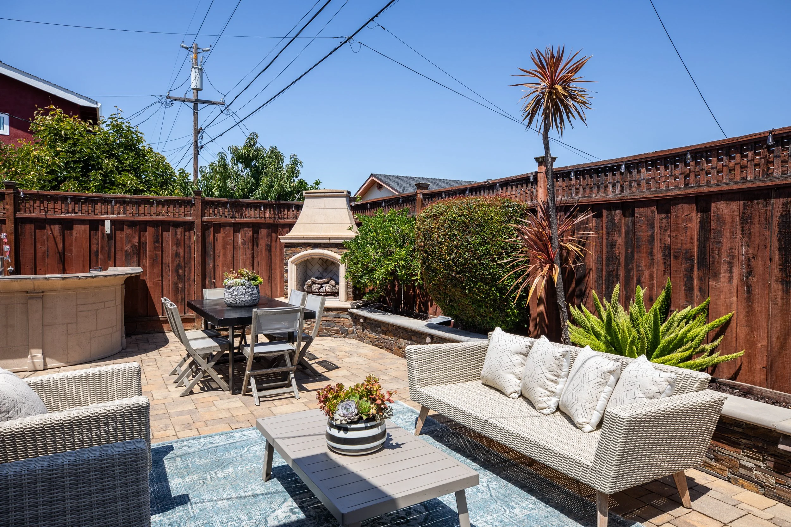
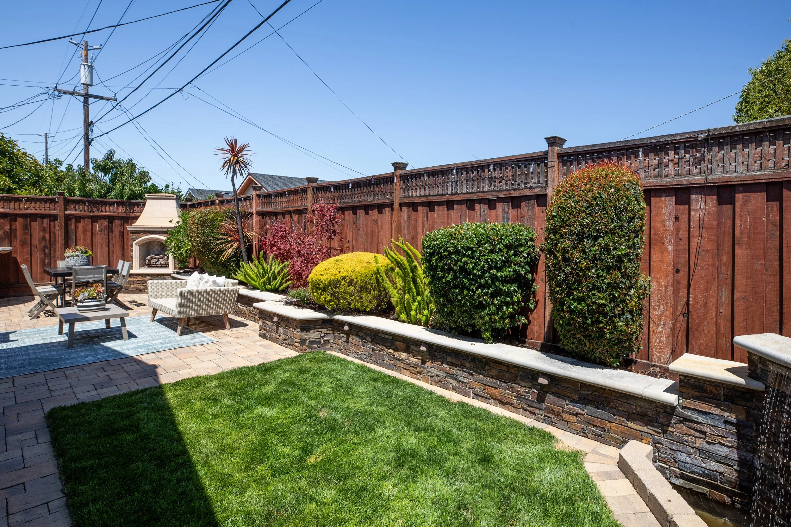
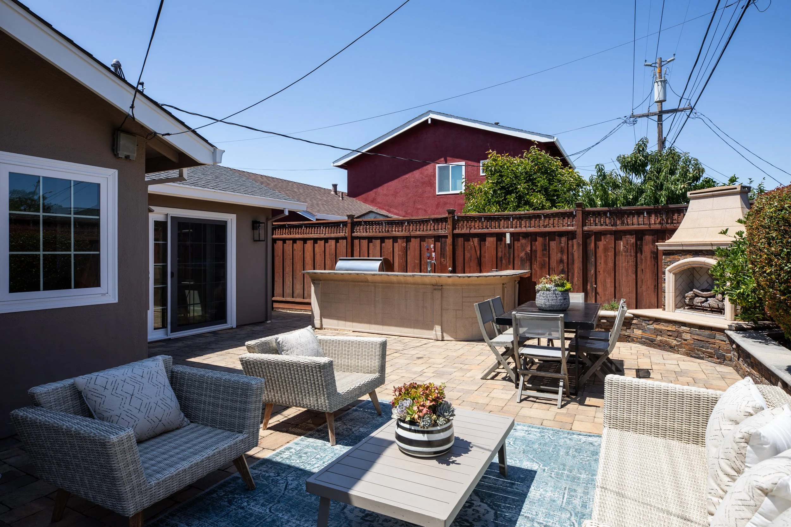
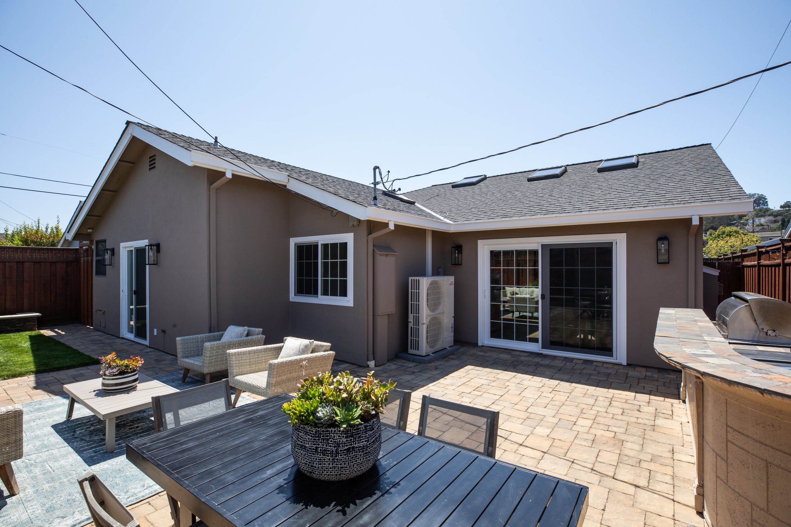
Spectacular backyard designed for entertaining and relaxation with a serene water feature and cascading fountain, built-in gas barbecue, keg-capable refrigerator with counter tap, dedicated sink for effortless outdoor cleanup and prep, paver patio, gas fireplace, and lush lawn
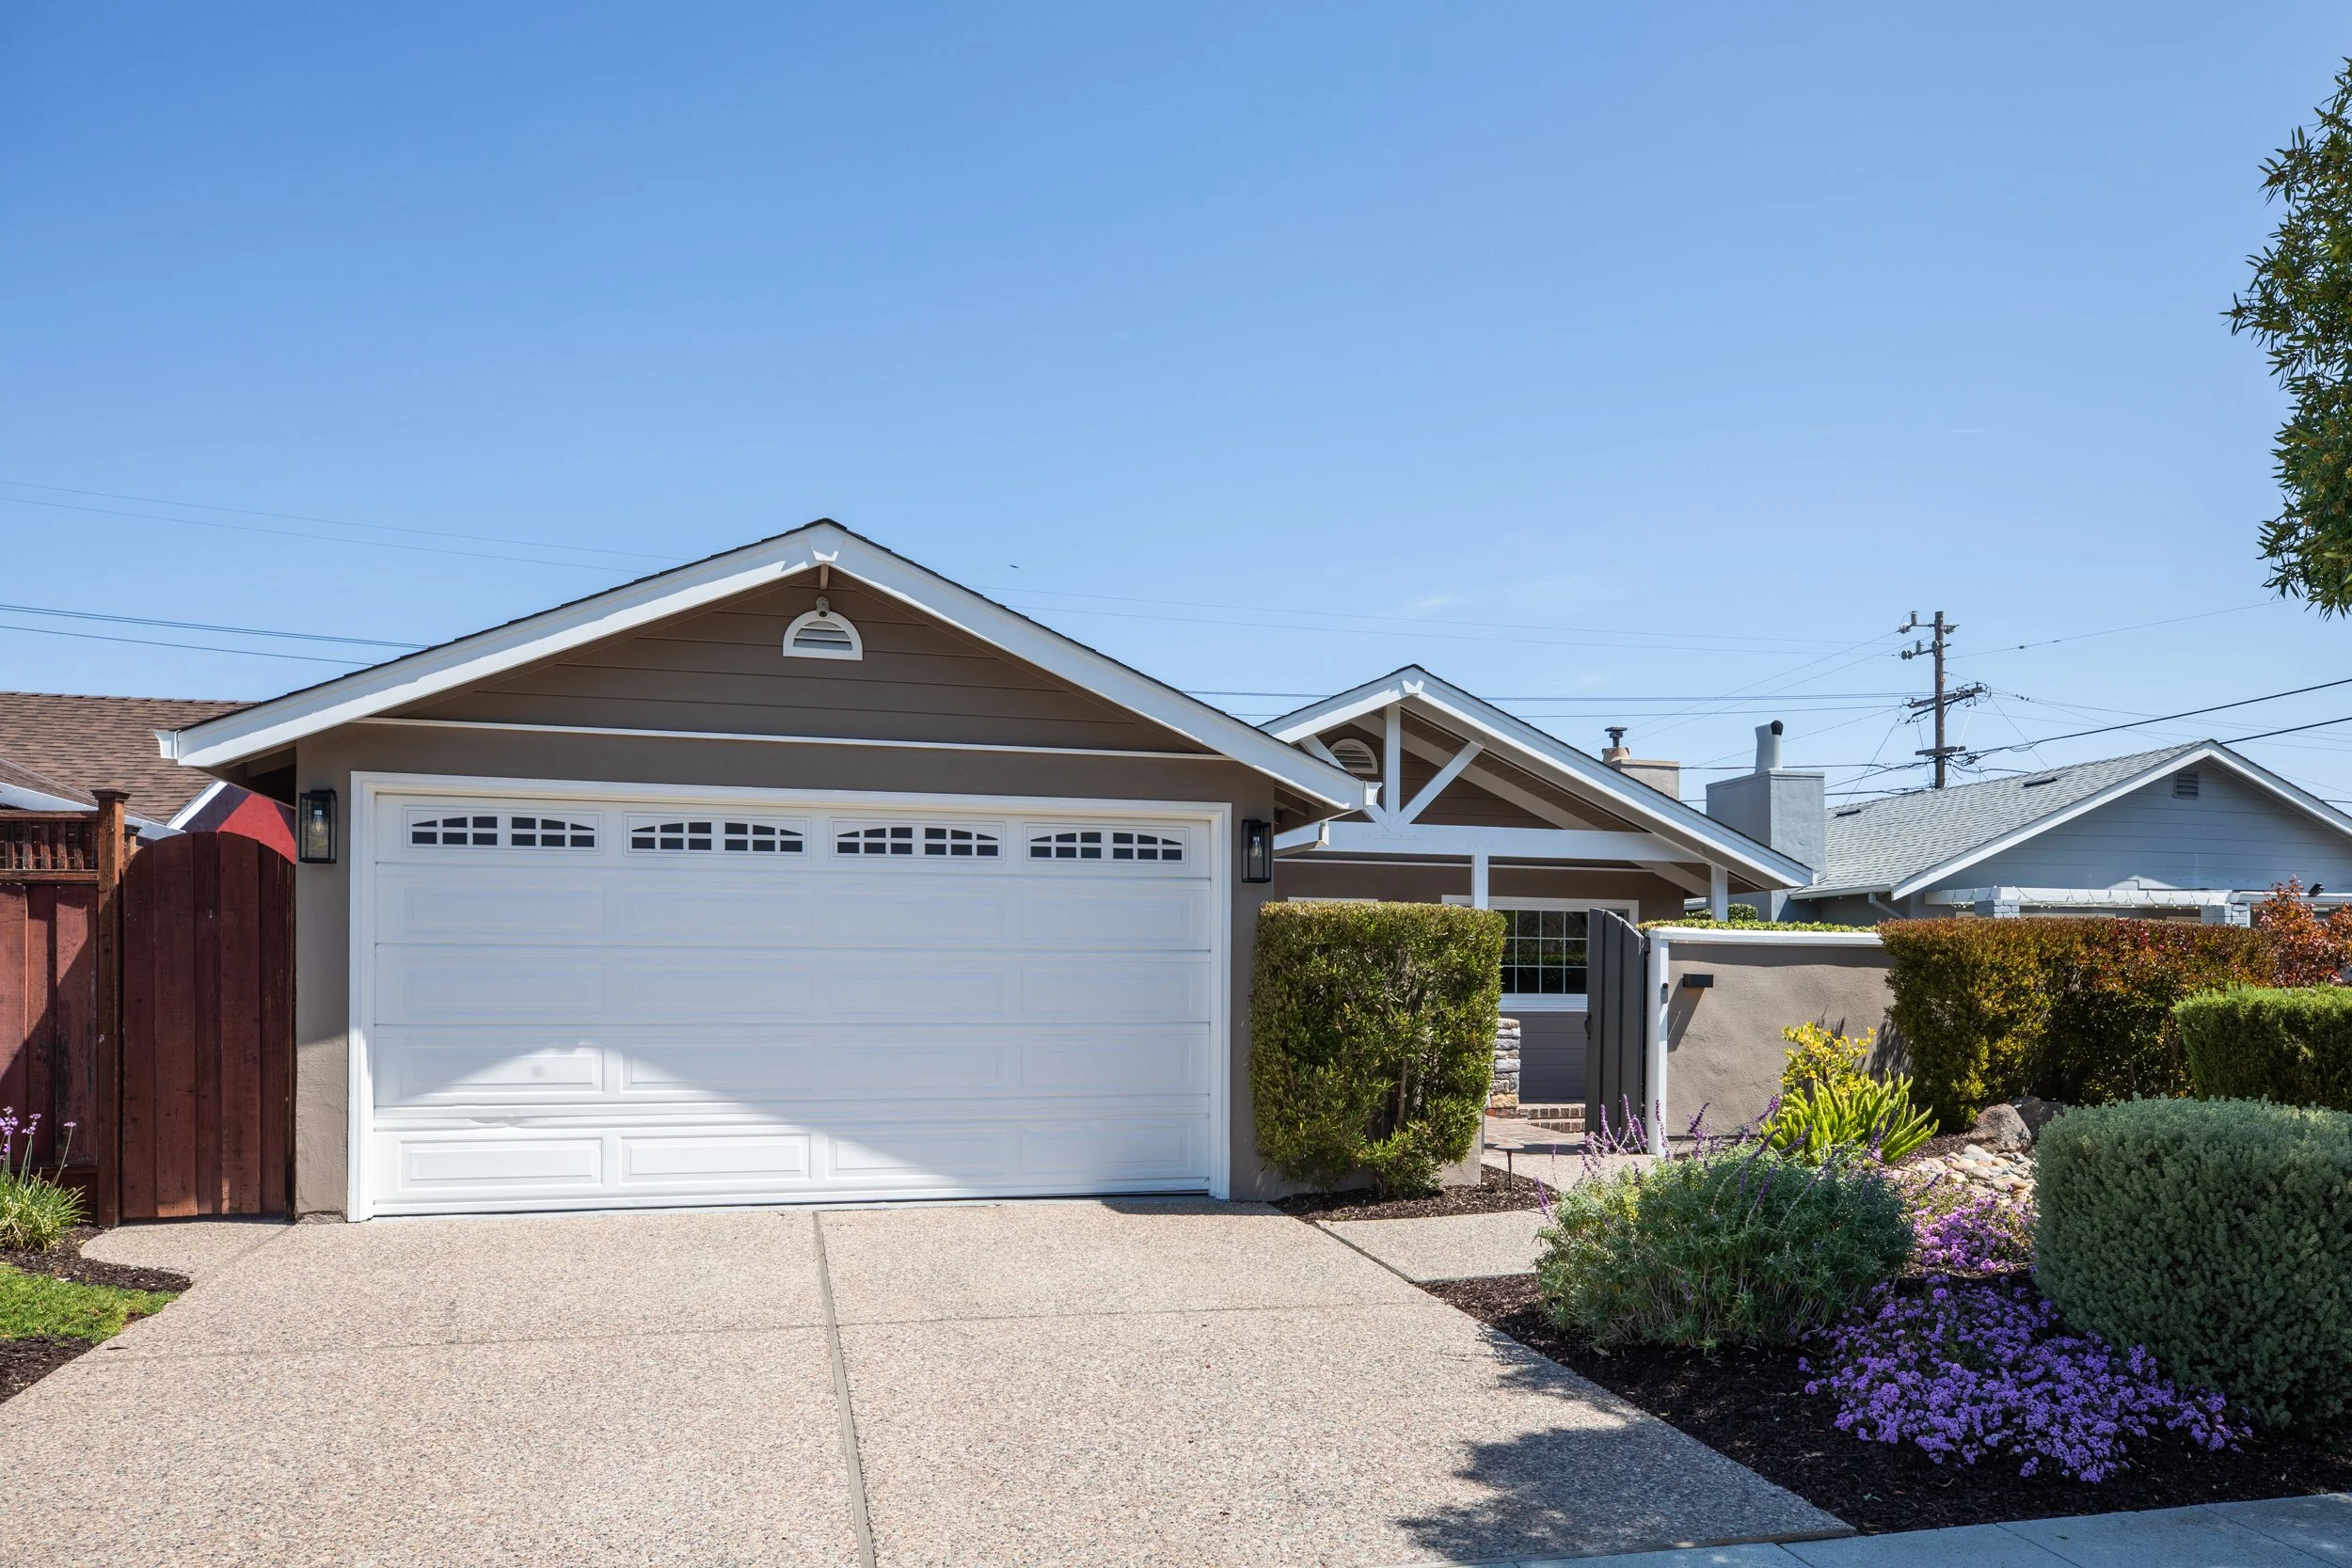
Well-appointed attached two-car garage with tile flooring, finished walls, cabinetry, workbench, dedicated air compressor, washer/dryer, and Tesla charger
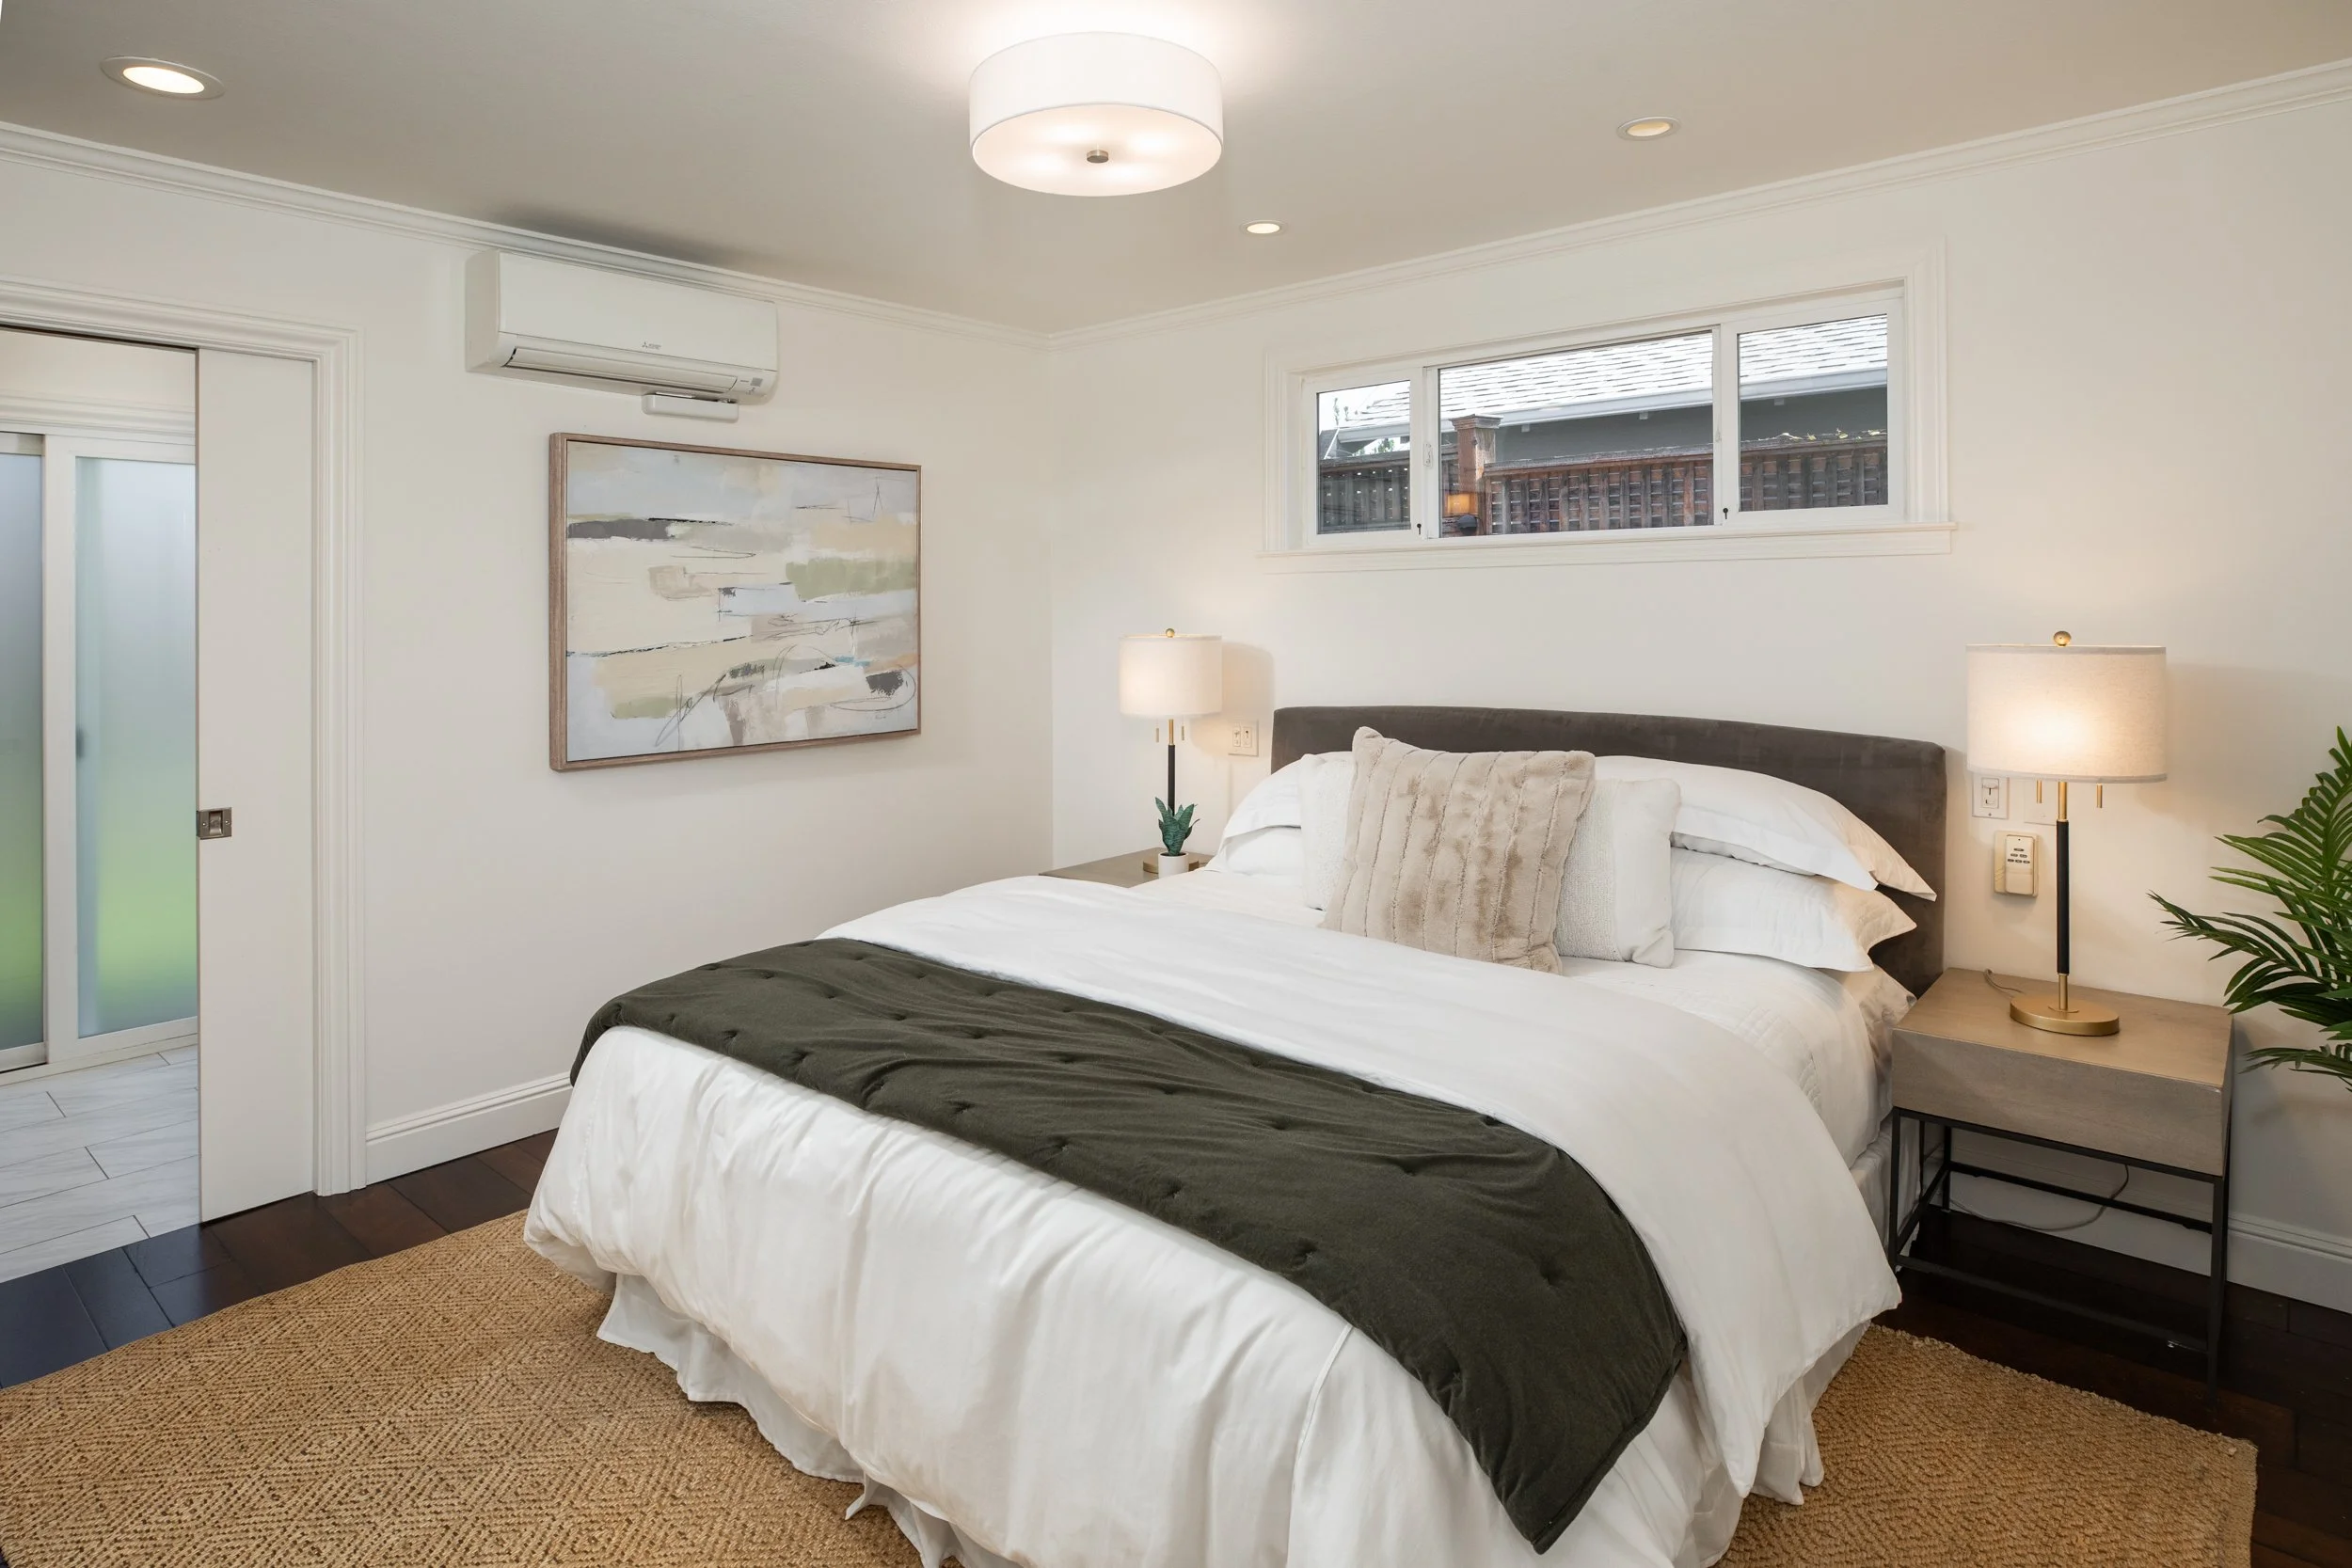
Multi-zone ductless mini-split heating and cooling system
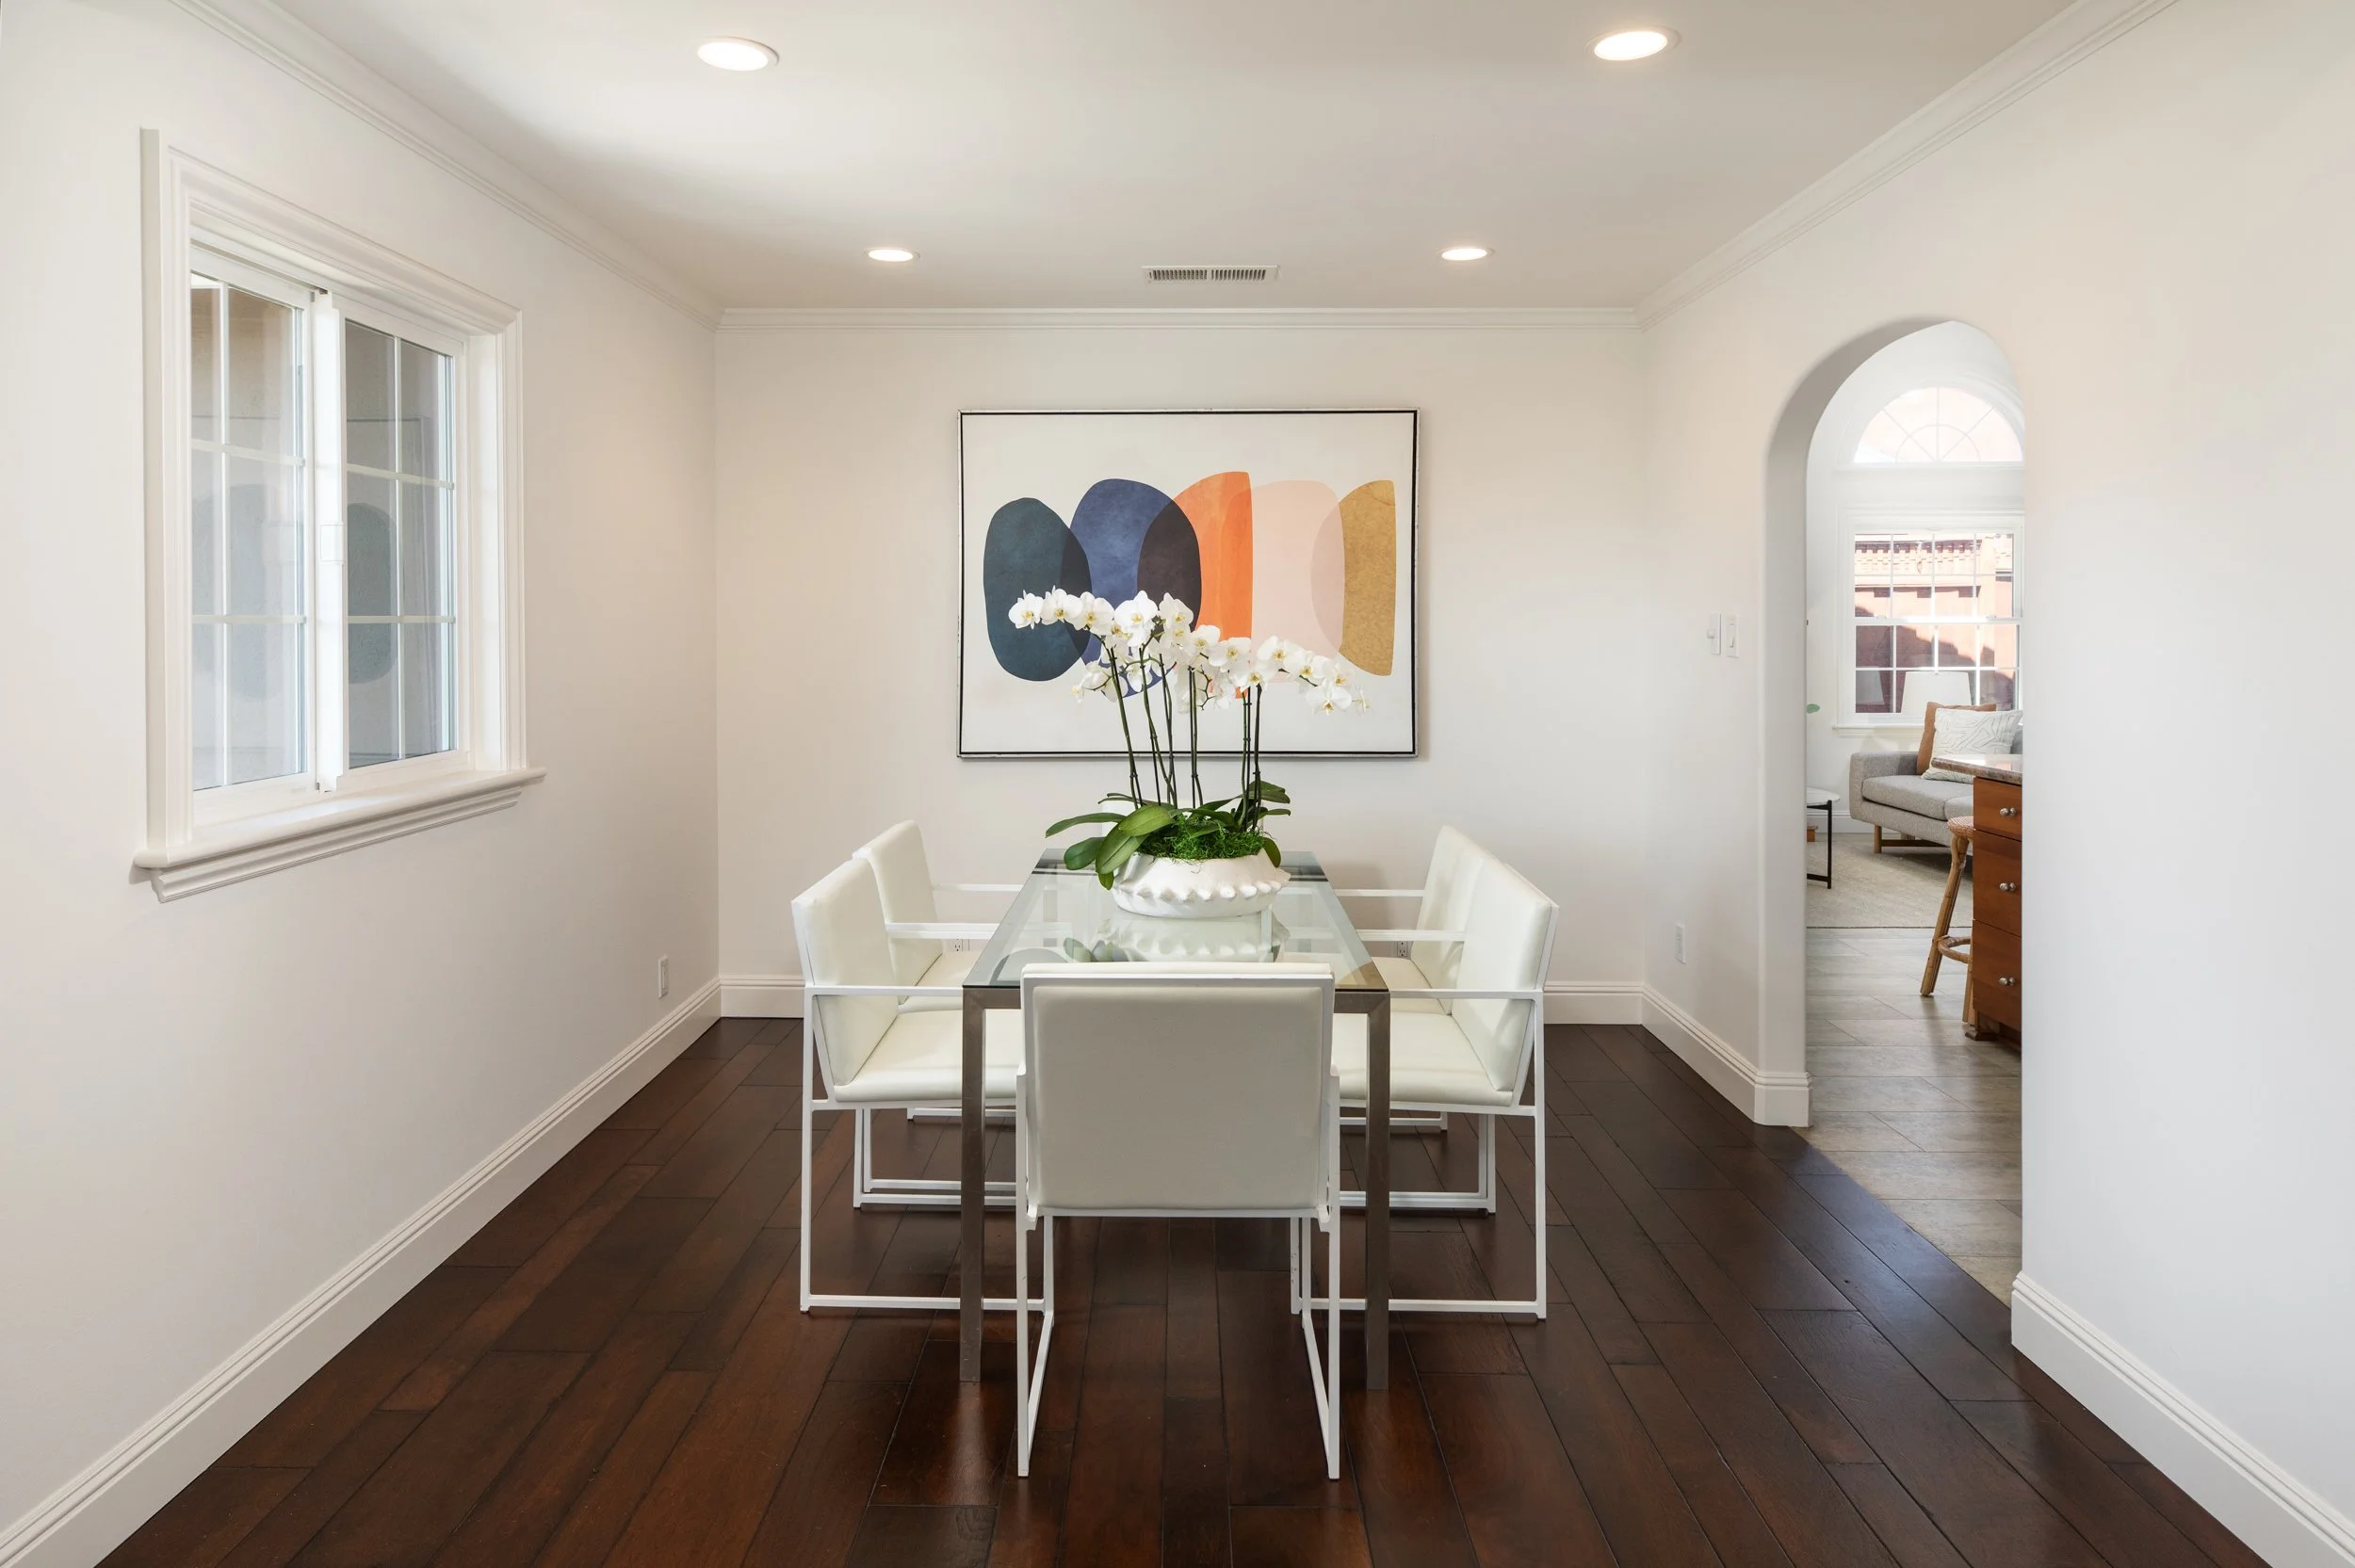
Thoughtful architectural and technological details include hardwood floors, crown molding, recessed lighting, new light fixtures, built-in ceiling speakers, and Cat 5 wiring
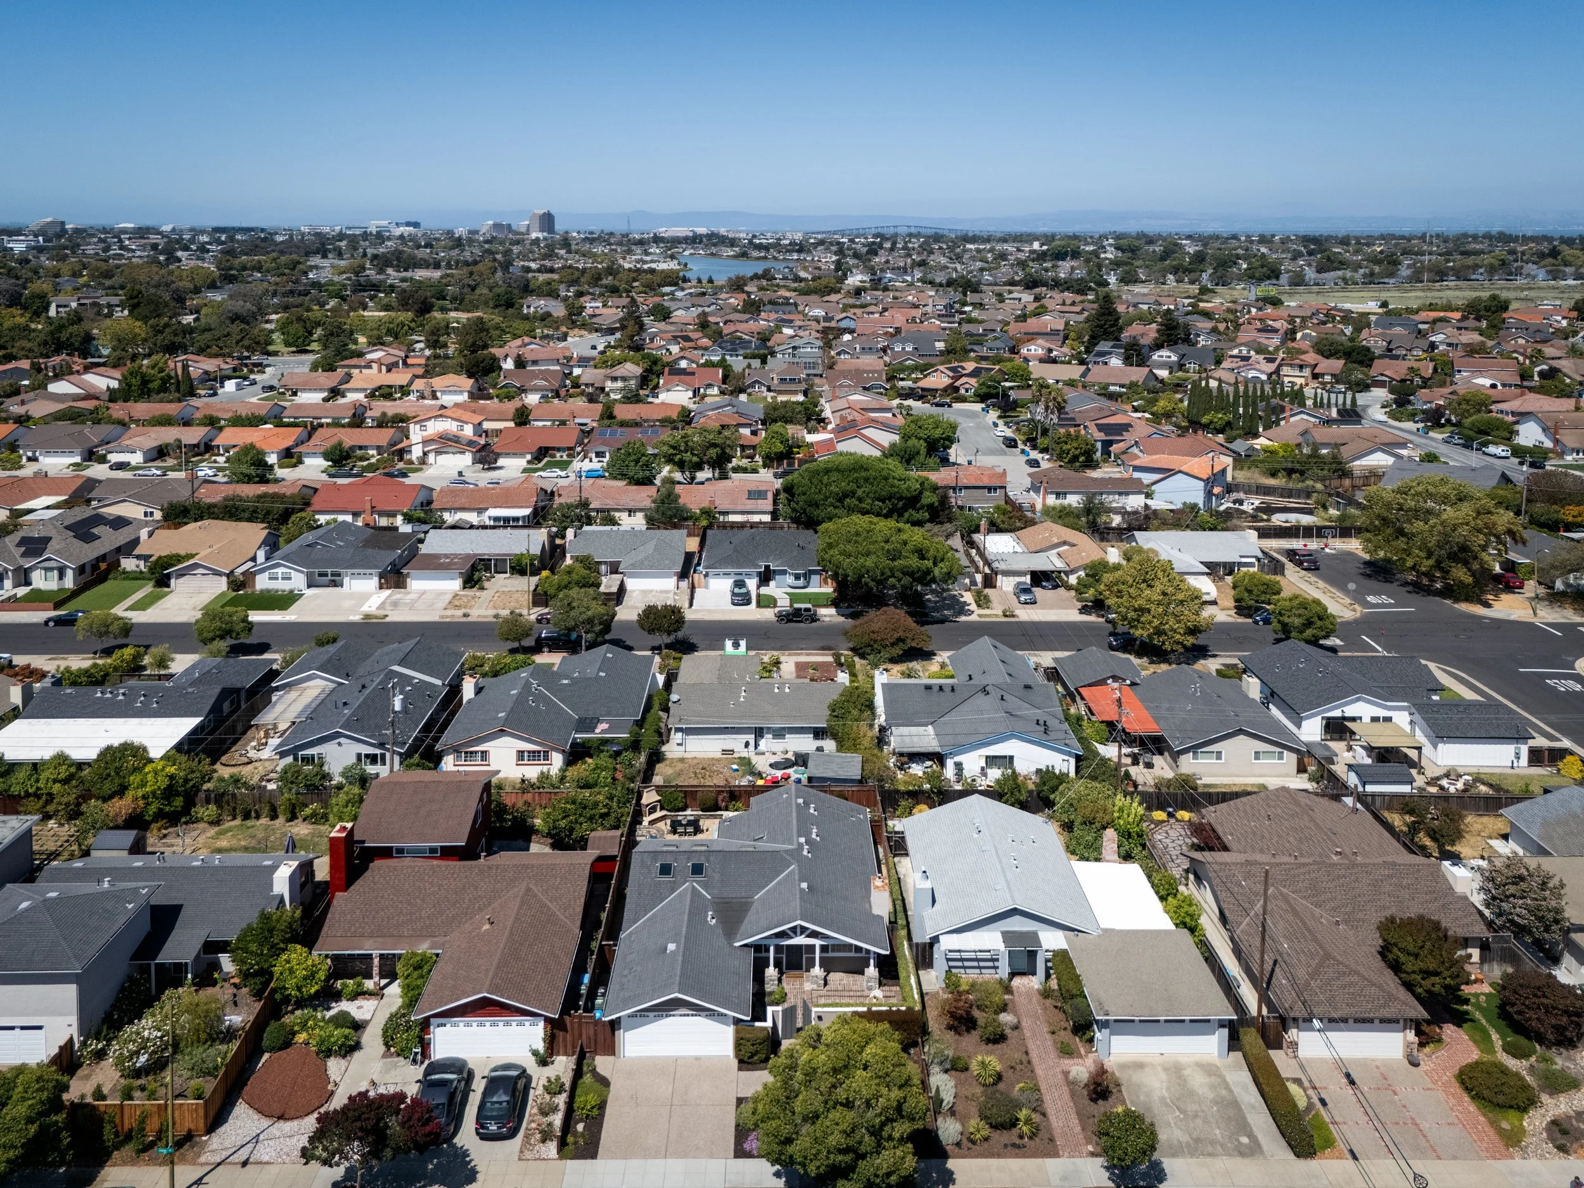
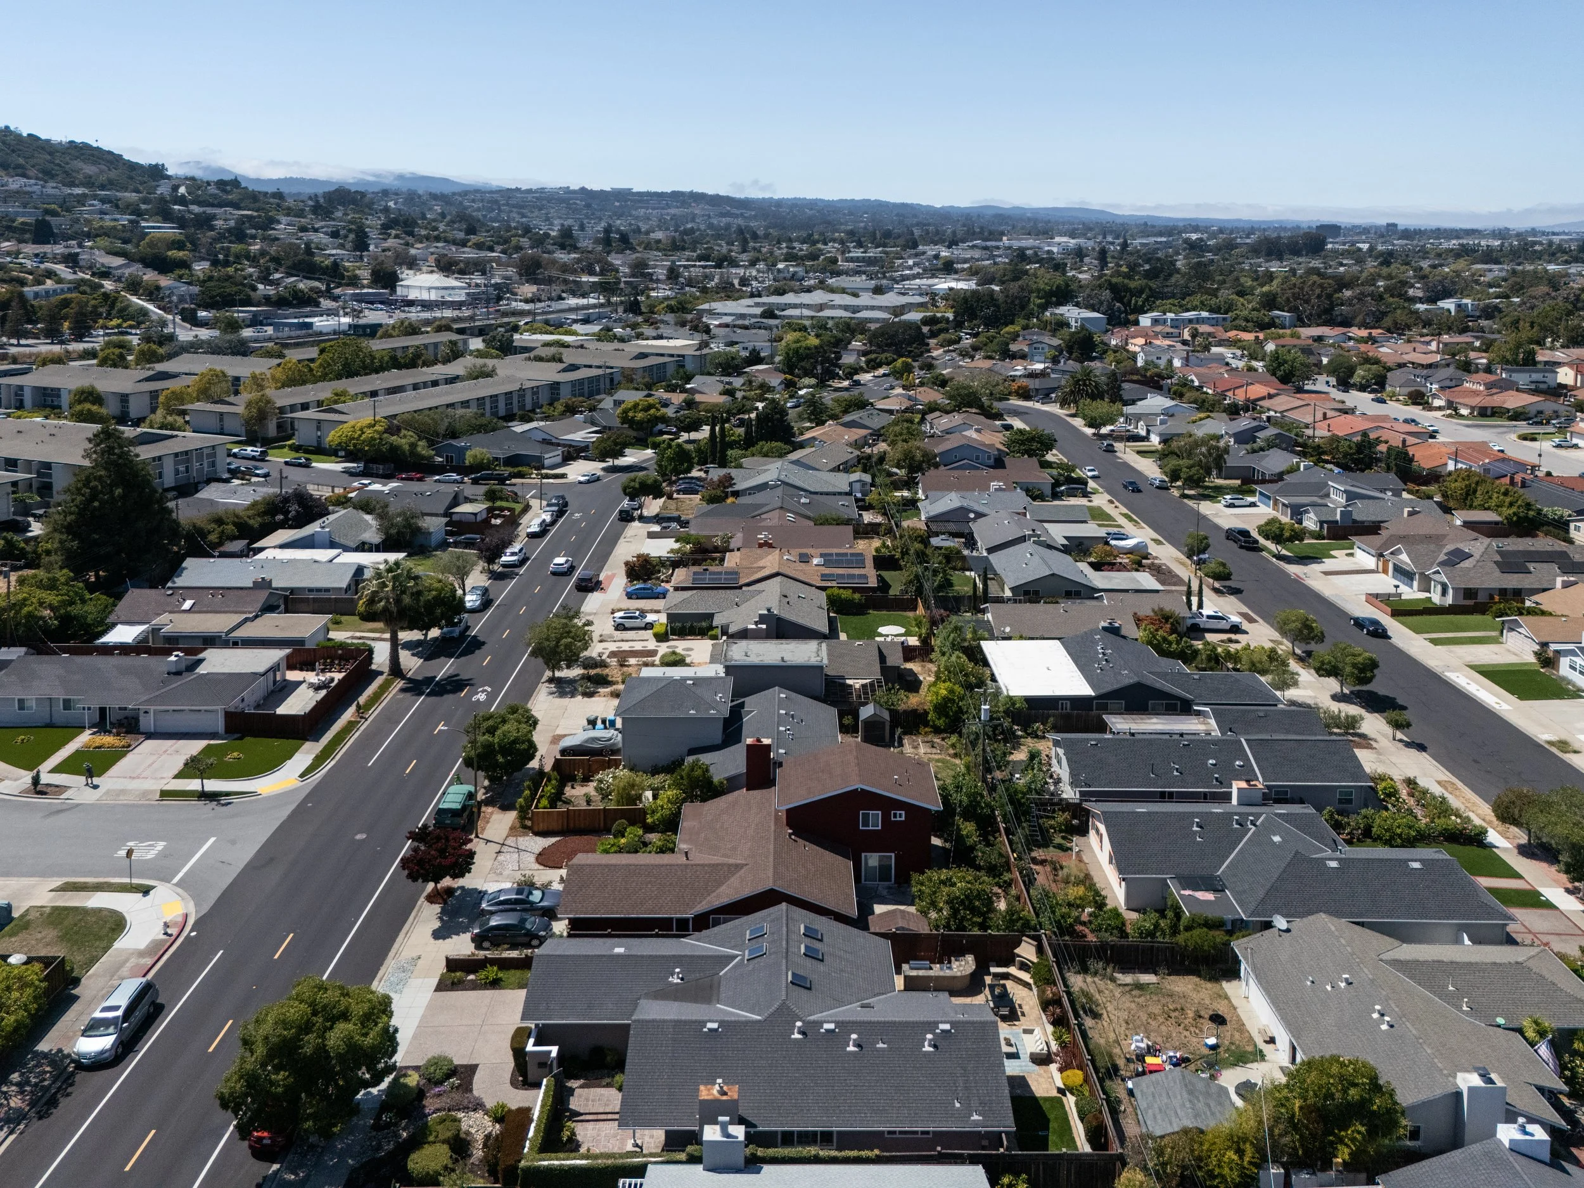
Outstanding Peninsula location offering easy access to excellent Belmont schools, shopping, dining, transportation, and major commute routes
Offered at $1,998,000
Gallery

Floor Plan
Belmont
California